Leave a Message

Thank you for your message. We will be in touch with you shortly.

2420 Castle Lane NE
2420 Castle Lane NE
2420 Castle Lane NE
2420 Castle Lane NE
2420 Castle Lane NE
2420 Castle Lane NE
2420 Castle Lane NE
2420 Castle Lane NE
2420 Castle Lane NE
2420 Castle Lane NE
2420 Castle Lane NE
2420 Castle Lane NE
2420 Castle Lane NE
2420 Castle Lane NE
2420 Castle Lane NE
2420 Castle Lane NE
2420 Castle Lane NE
2420 Castle Lane NE
2420 Castle Lane NE
2420 Castle Lane NE
2420 Castle Lane NE
2420 Castle Lane NE
2420 Castle Lane NE
2420 Castle Lane NE
2420 Castle Lane NE
2420 Castle Lane NE
2420 Castle Lane NE
2420 Castle Lane NE
2420 Castle Lane NE
2420 Castle Lane NE
2420 Castle Lane NE
2420 Castle Lane NE
2420 Castle Lane NE
2420 Castle Lane NE
2420 Castle Lane NE
2420 Castle Lane NE
2420 Castle Lane NE
2420 Castle Lane NE
2420 Castle Lane NE
2420 Castle Lane NE
2420 Castle Lane NE
2420 Castle Lane NE
2420 Castle Lane NE
2420 Castle Lane NE
2420 Castle Lane NE
2420 Castle Lane NE
2420 Castle Lane NE
VIEW PHOTOS
$3,500/mo

2420 Castle Lane NE

3 Beds 3 Baths 3,794 Sq.Ft. 10,001.38 Sq.Ft.

Description

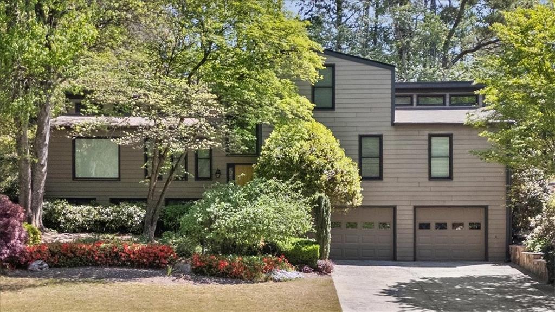
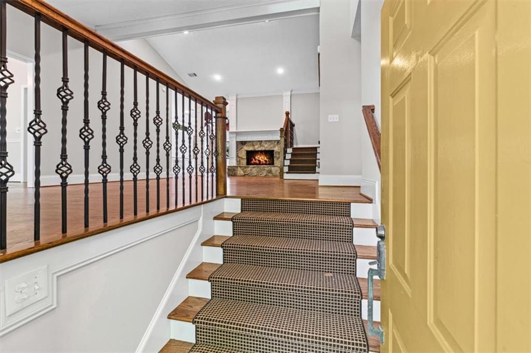
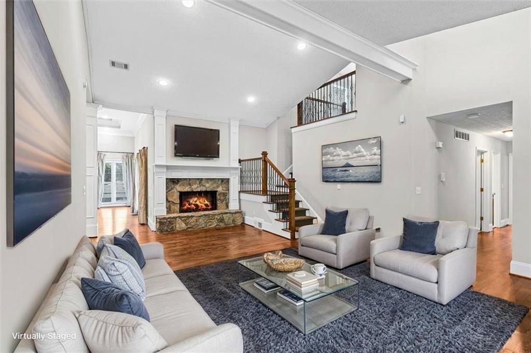
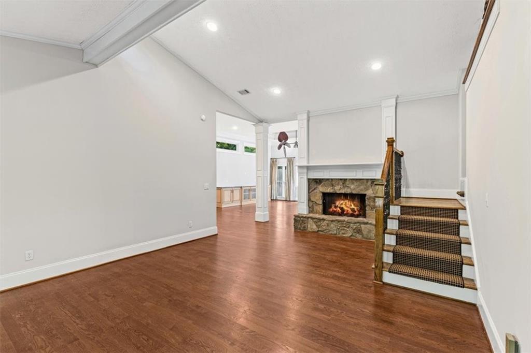
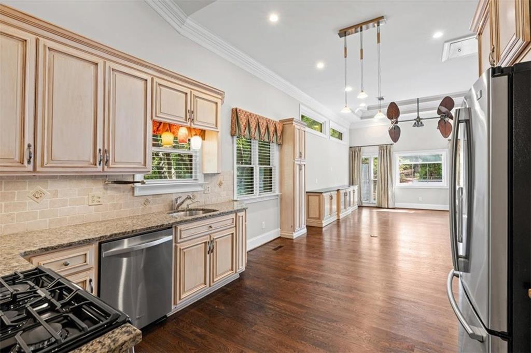
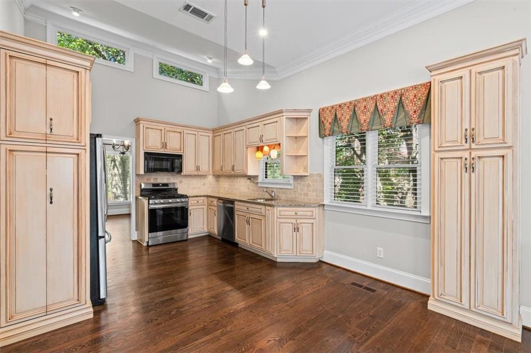
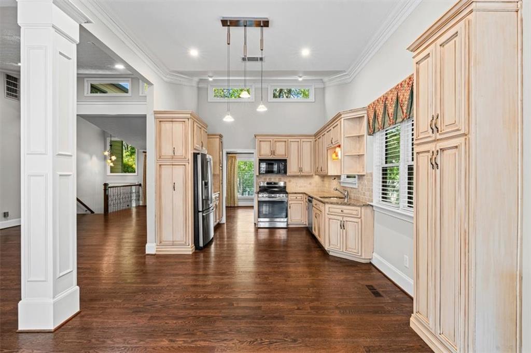
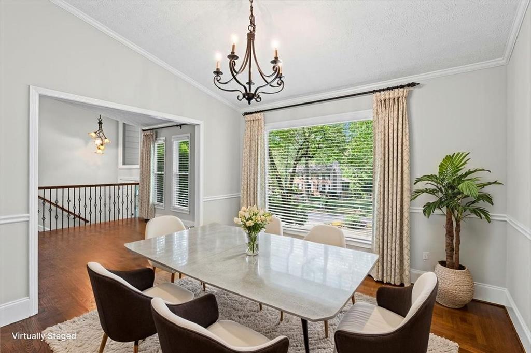
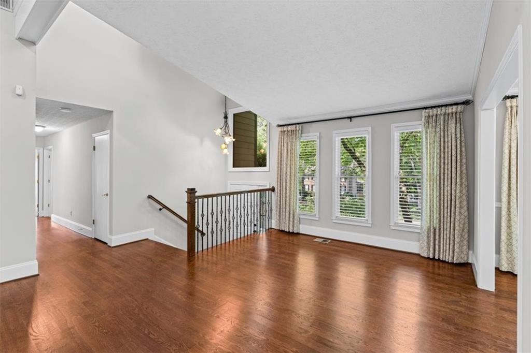
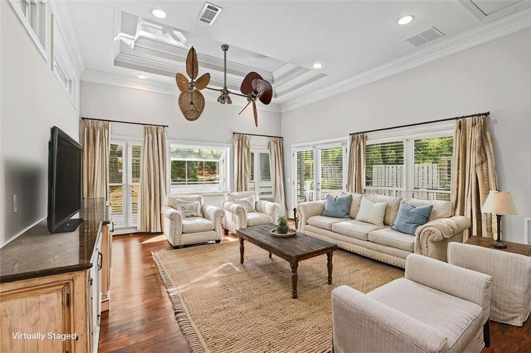
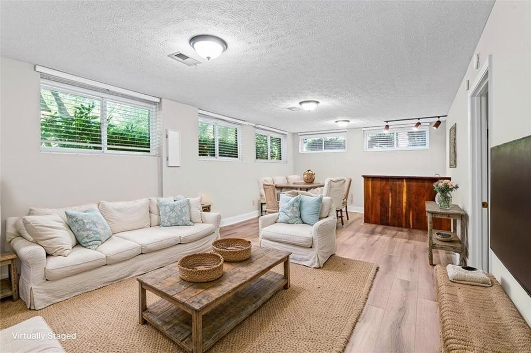
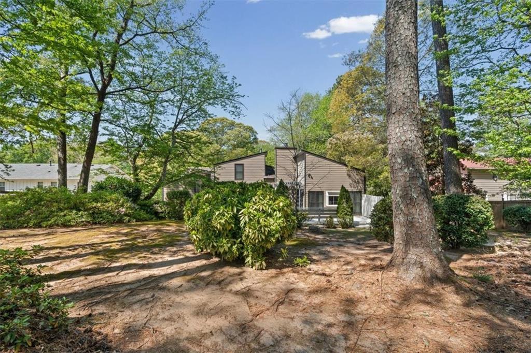
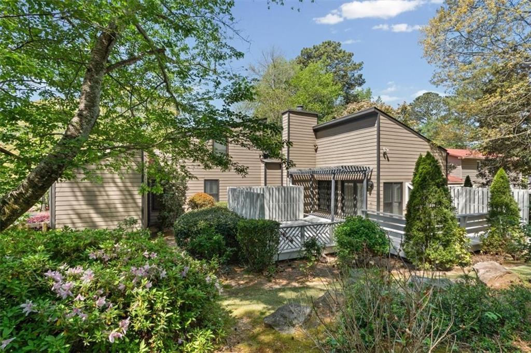
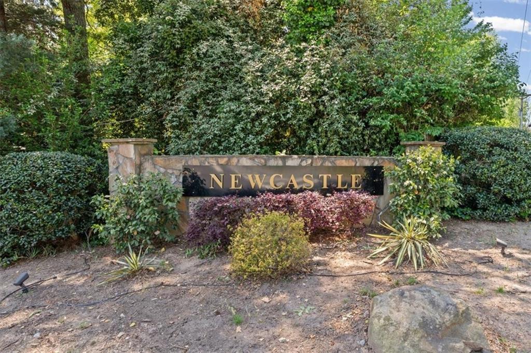
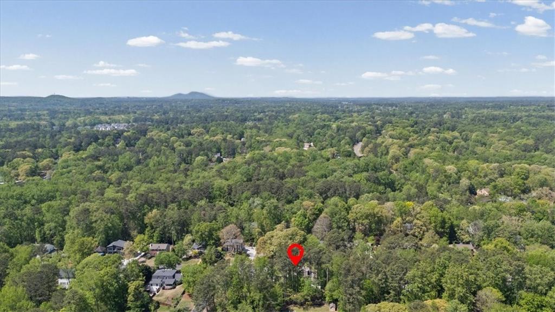
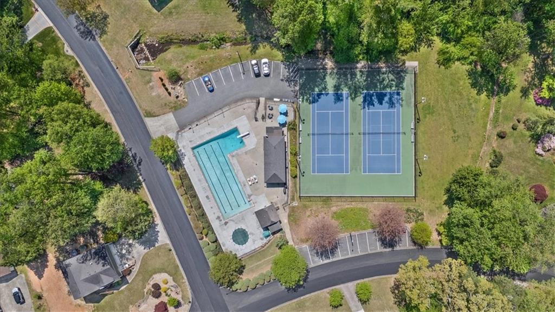
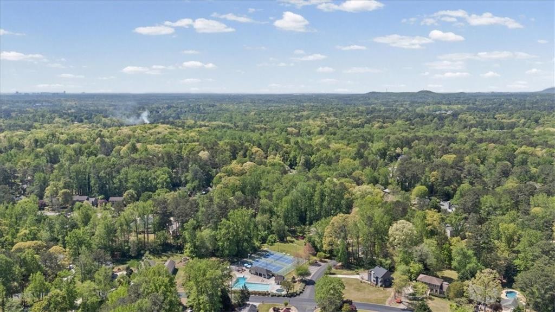
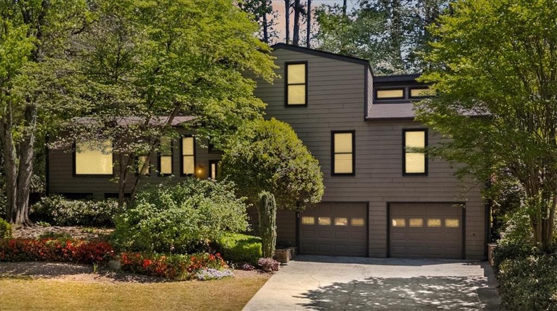
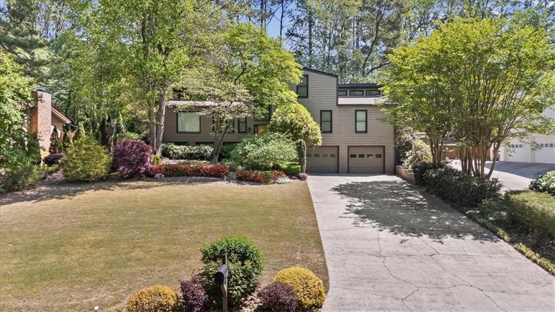
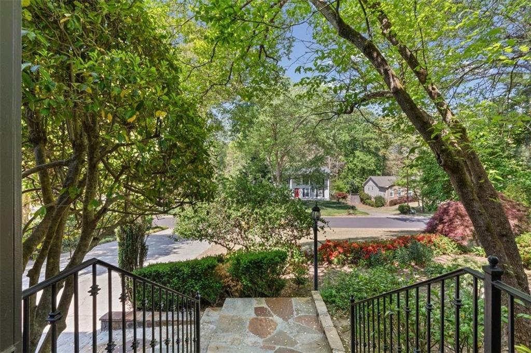
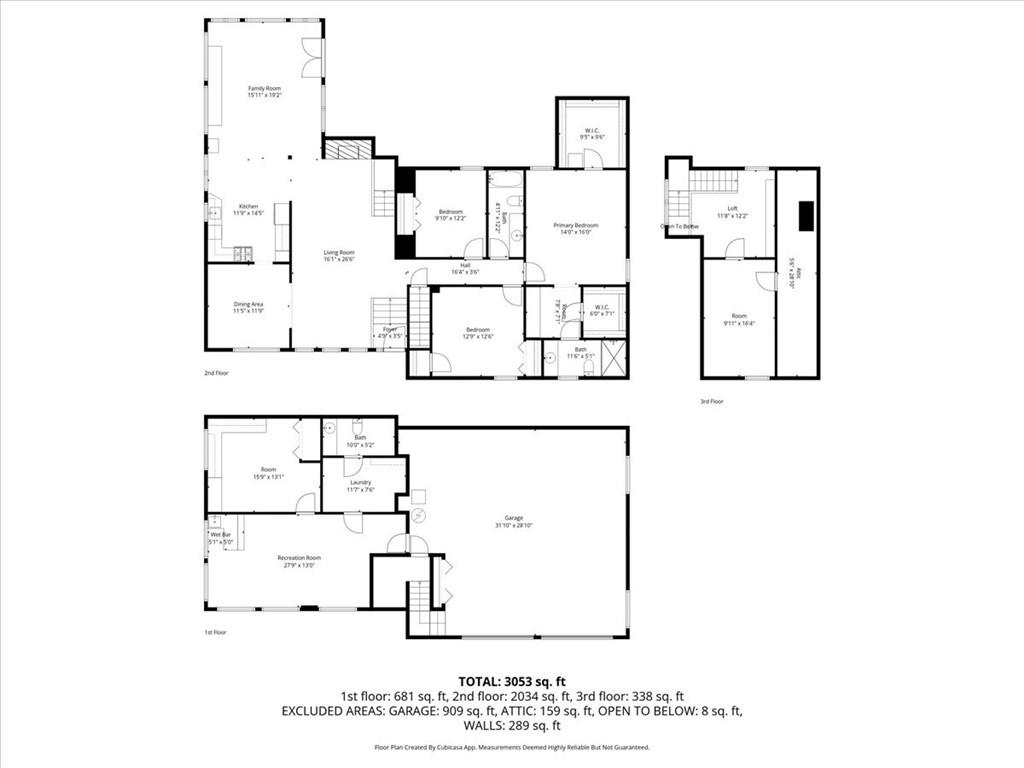
This pristine contemporary/mid-century modern home is a rare rental opportunity in East Cobb. Located in the established Newcastle swim and tennis community, this property is zoned for top-rated schools and has been meticulously maintained by a single owner.

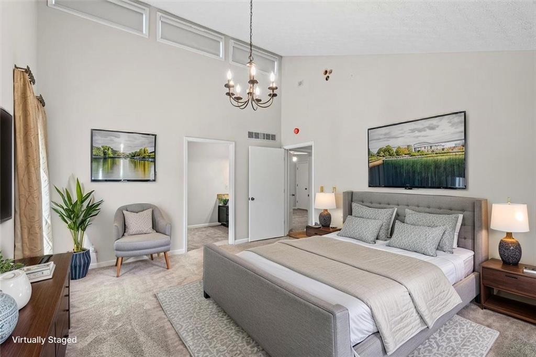
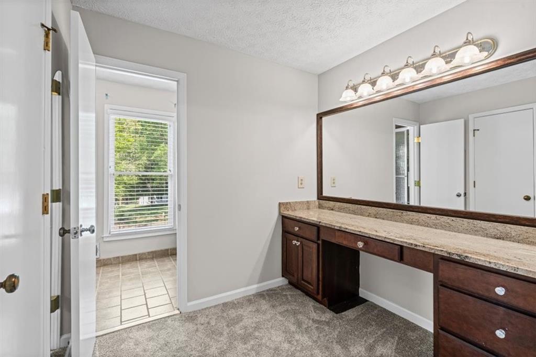
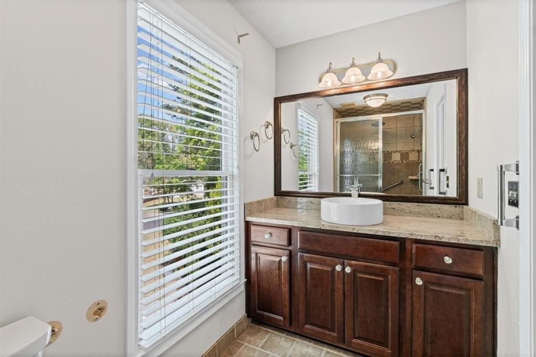
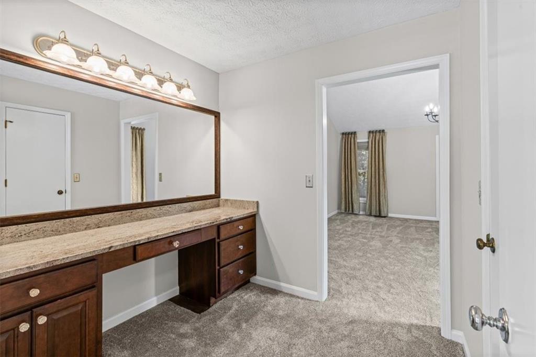
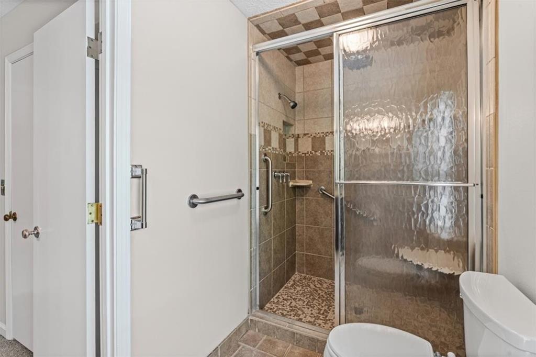
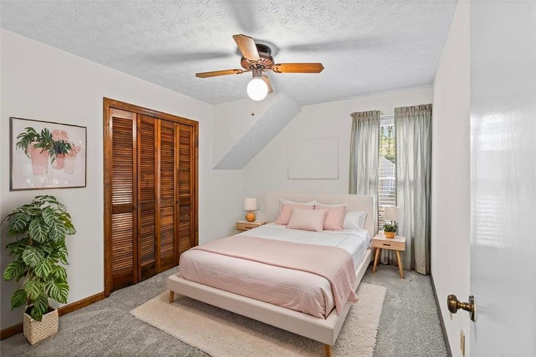
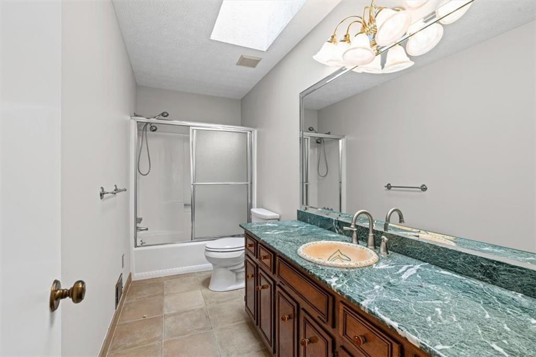
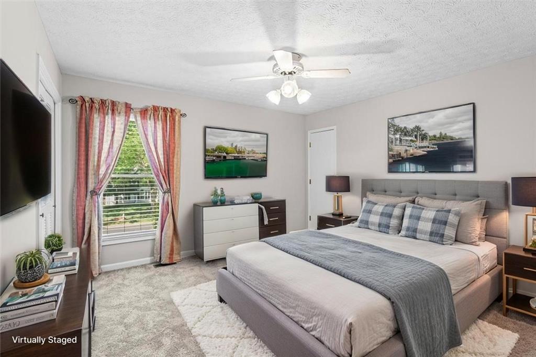
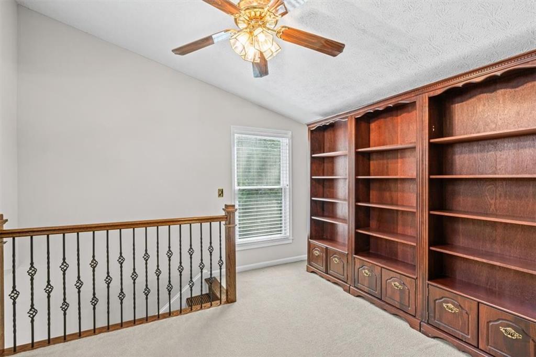
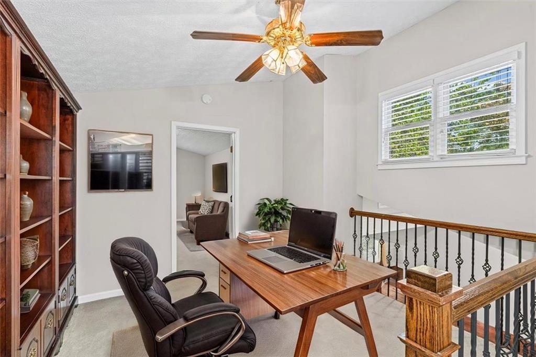
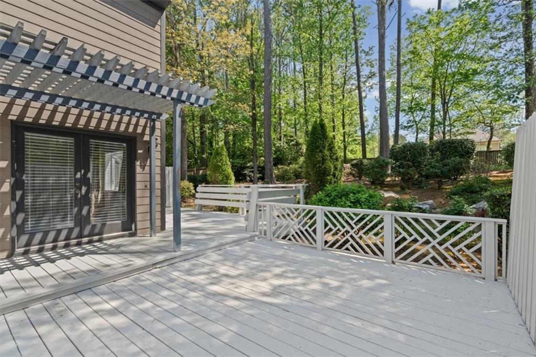
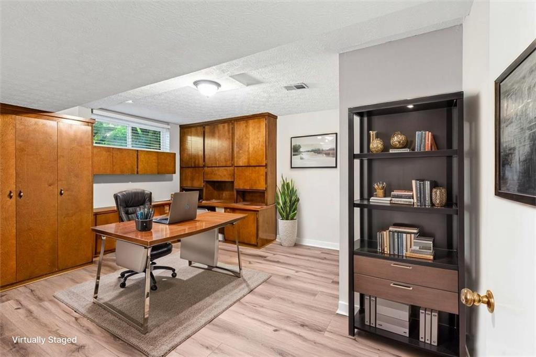
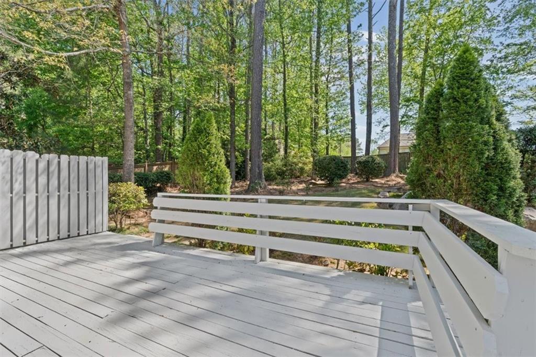
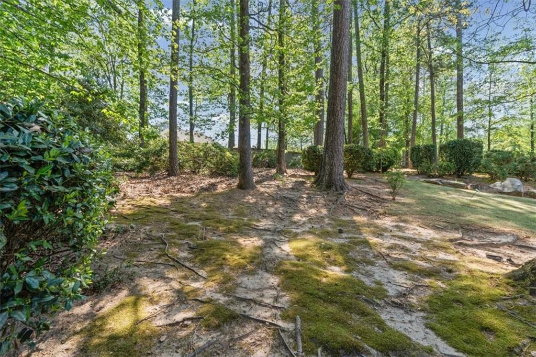
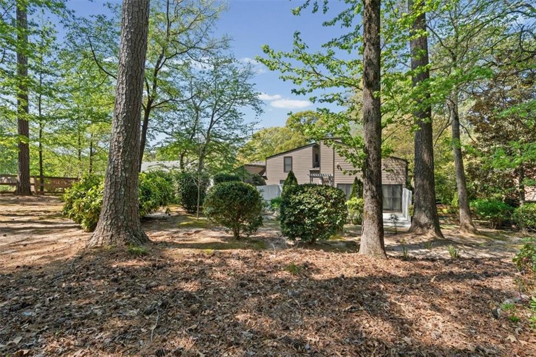

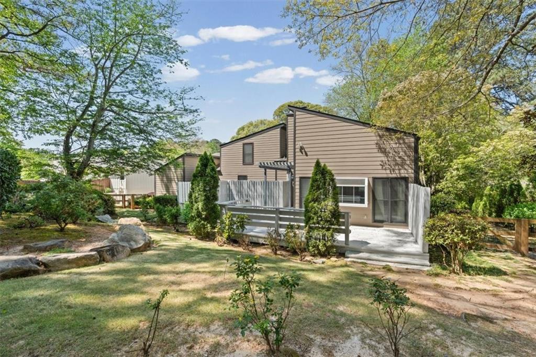
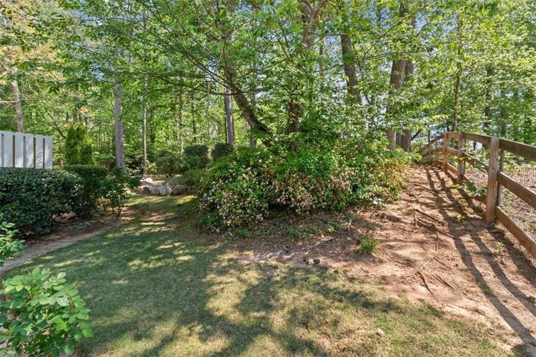
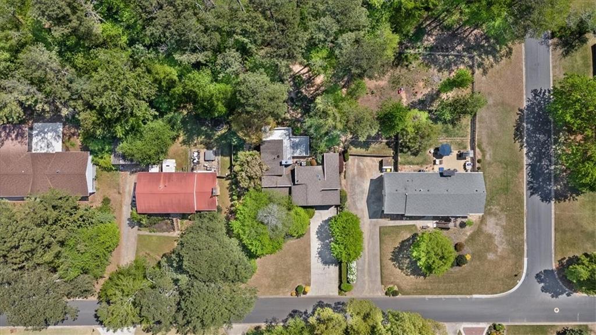
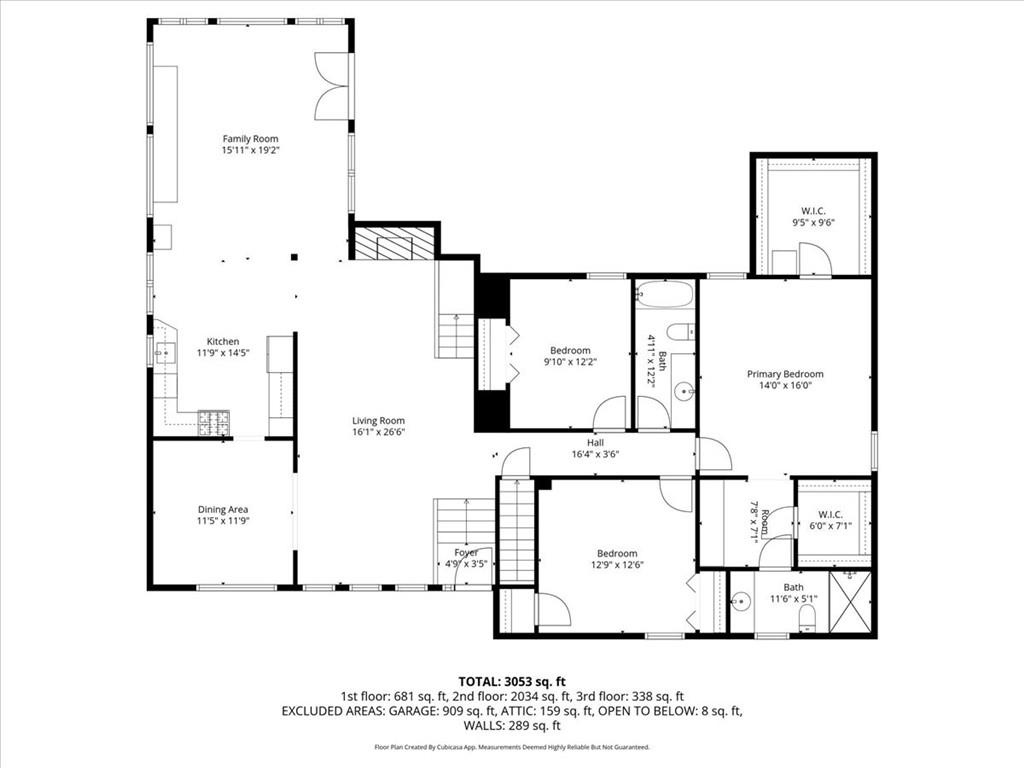
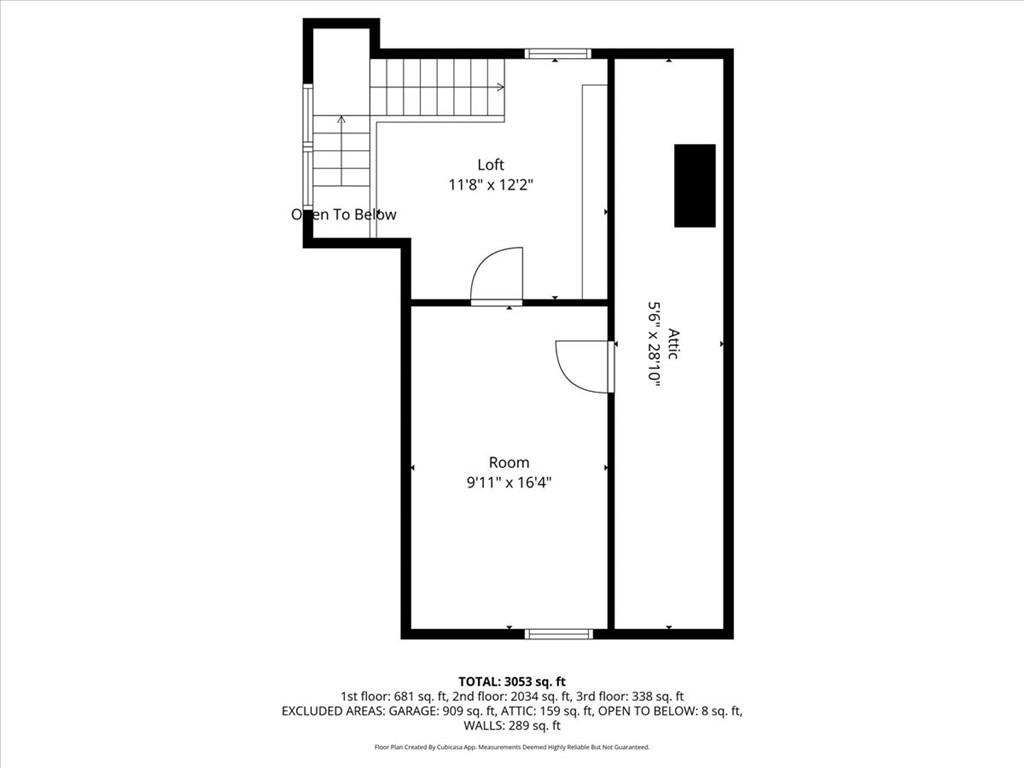
The home features three bedrooms, 2.5 bathrooms, a loft, and a dedicated office, providing ample space for remote work. You will appreciate the unique architecture and exterior features, including an oversized deck and a fenced backyard, perfect for entertaining.

Please schedule your viewing. Rentals like this do not last long!

Share Property

Location

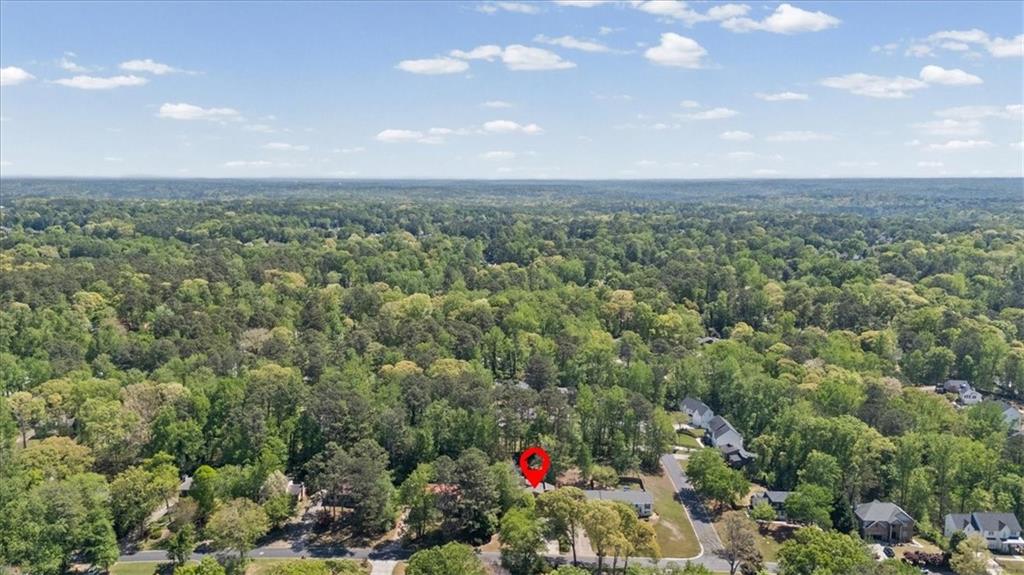
2420 Castle Lane NE, Marietta, GA 30062

Status

Leased
Martha O'Sullivan

Martha O'Sullivan

TITLE

Real Estate Agent

LICENSE

289813

Property Amenities

Interior
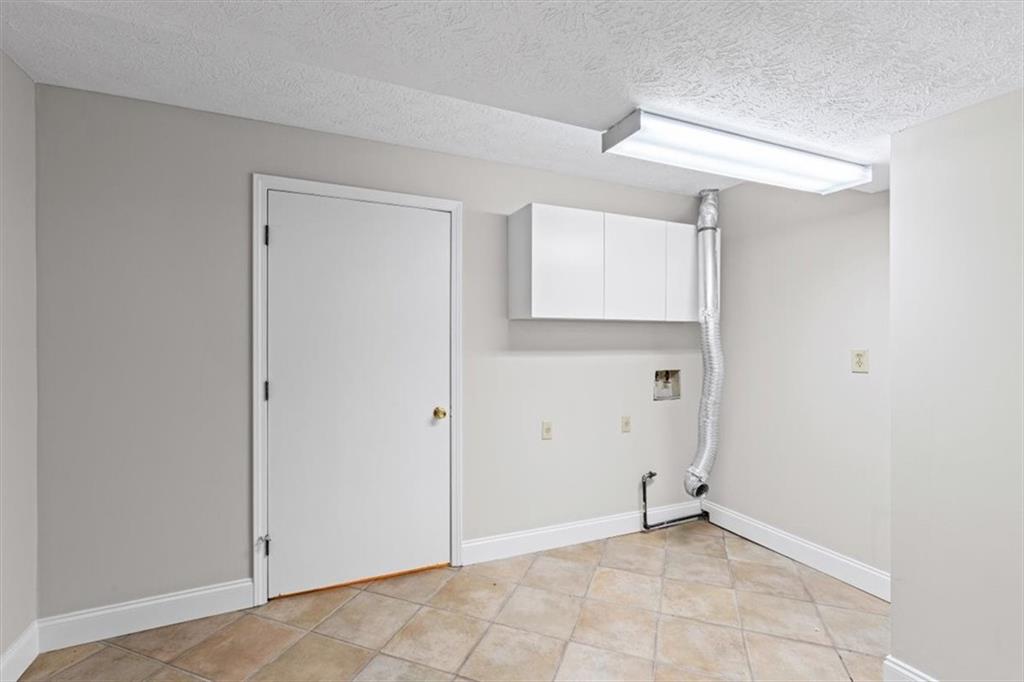
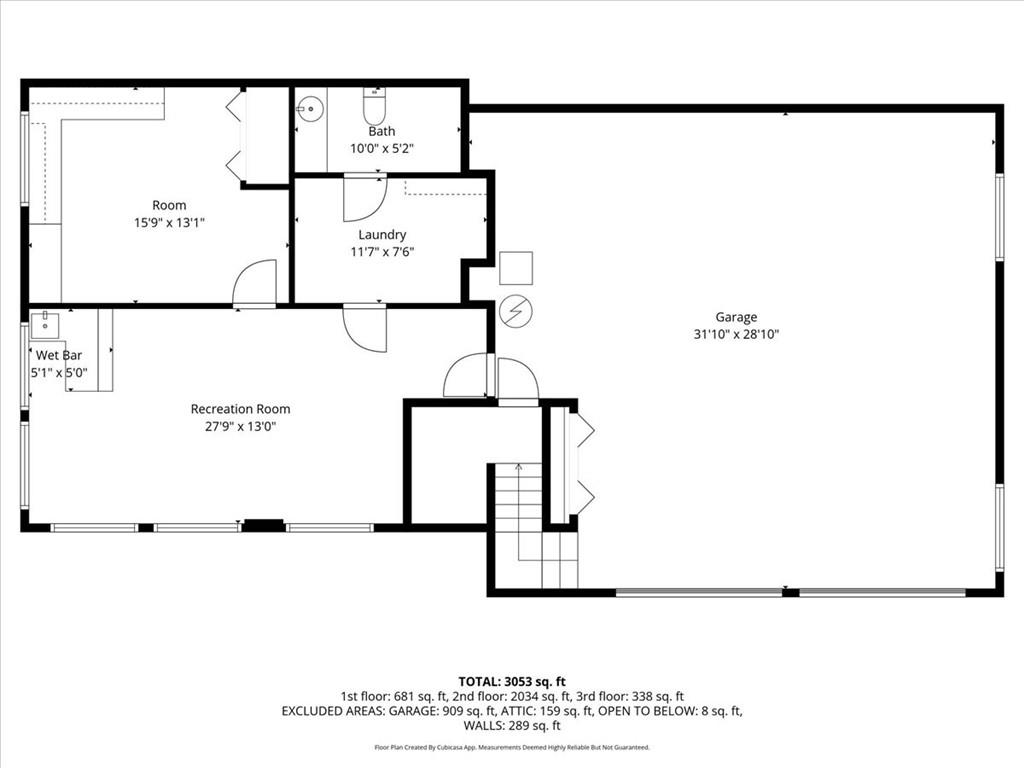
Laundry room In Basement
Fireplace Family Room
Appliances Dishwasher, Gas Cooktop, Microwave, Refrigerator, Self Cleaning Oven
Flooring Carpet, Ceramic Tile, Hardwood
Total Bedrooms: 3
Half Bathrooms: 1
Full Bathrooms: 2
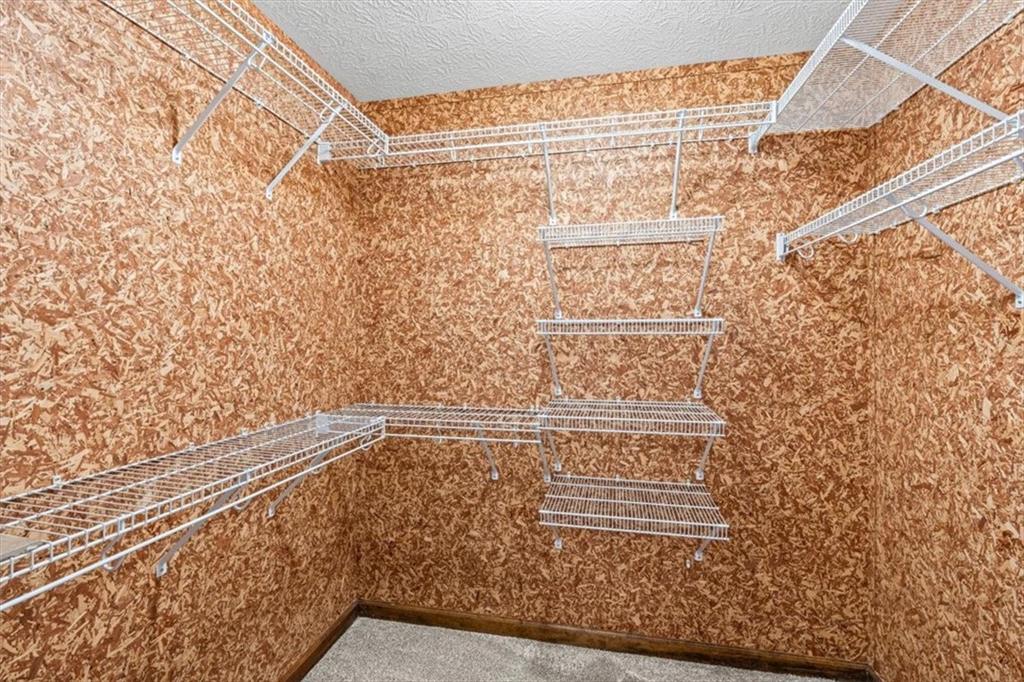
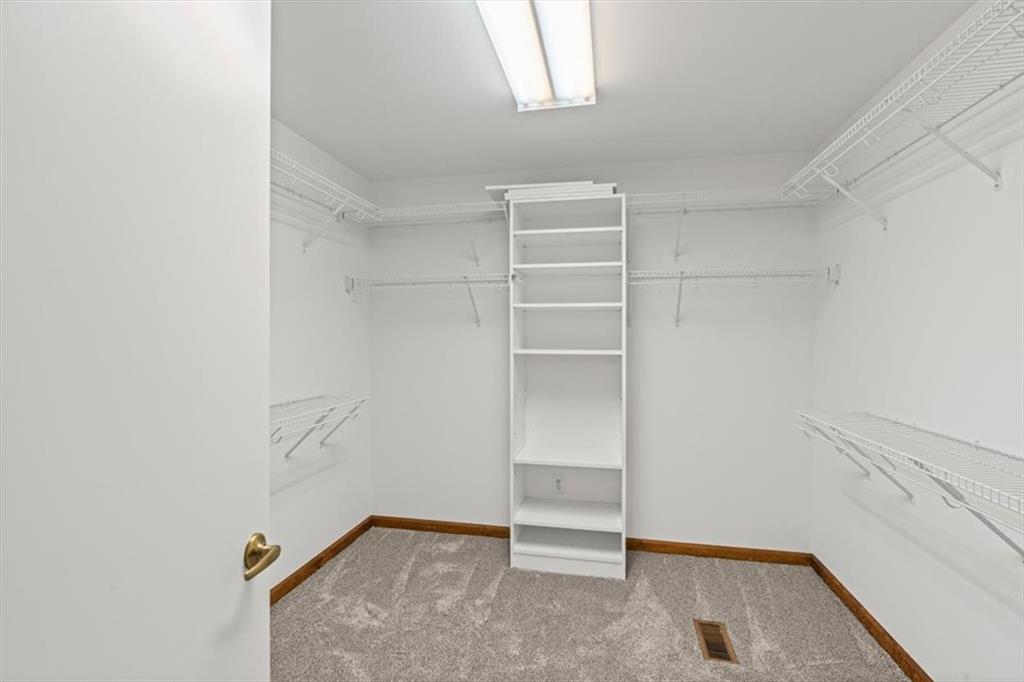
Other Interior Features Entrance Foyer, Entrance Foyer 2 Story, Walk-In Closet(s)
Area & Lot
Total area 3,794 Sq.Ft.
Lot Area 10,001.38 Sq.Ft.
Living area 3,794 Sq.Ft.
MLS® ID 7754899
Year Built 1978
High School Pope
Middle School Hightower Trail
Elementary School Tritt
Water Frontage None
View Description Other
Architecture Styles Contemporary, Mid-Century Modern, Traditional, Other
Type Residential
Status Leased
Exterior
Stories 2
Pool None
Air conditioning Ceiling Fan(s), Zoned
Heat type Forced Air
Disability Features None
Security Features Smoke Detector(s)
Other Exterior Features Private Entrance, Private Yard
Parking Garage Door Opener, Garage Faces Front
Lot Features Back Yard
Roof Shingle
Utilities Natural Gas Available, Sewer Available, Underground Utilities
Finance
Lease Price $3,500/mo

Work With Martha

Get assistance in determining current property value, crafting a competitive offer, writing and negotiating a contract, and much more. Contact me today.