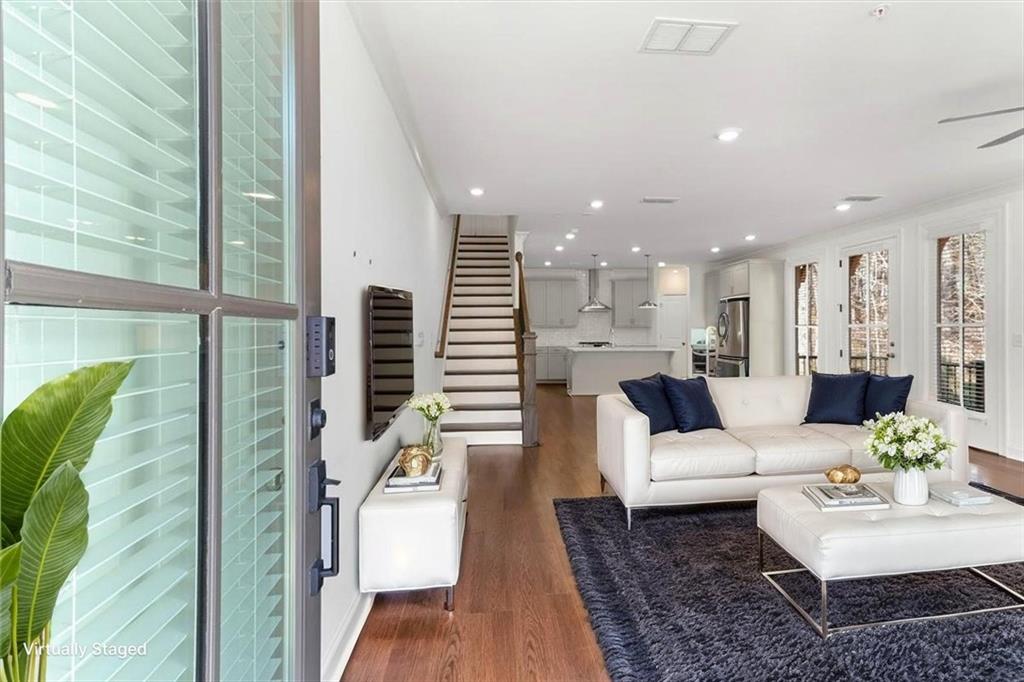
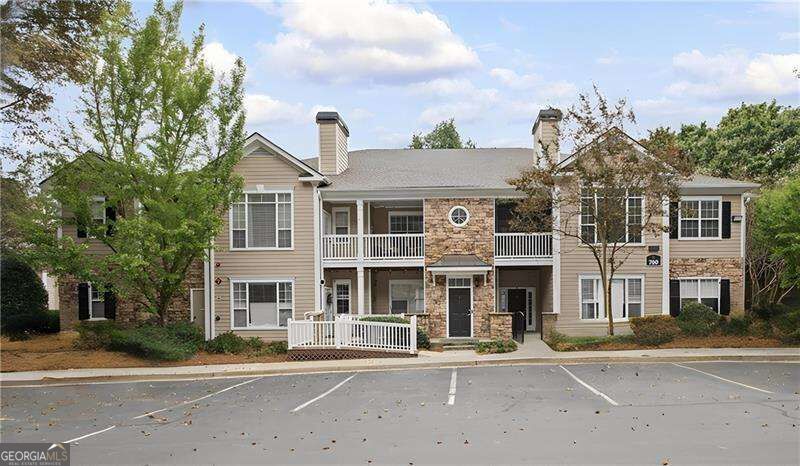
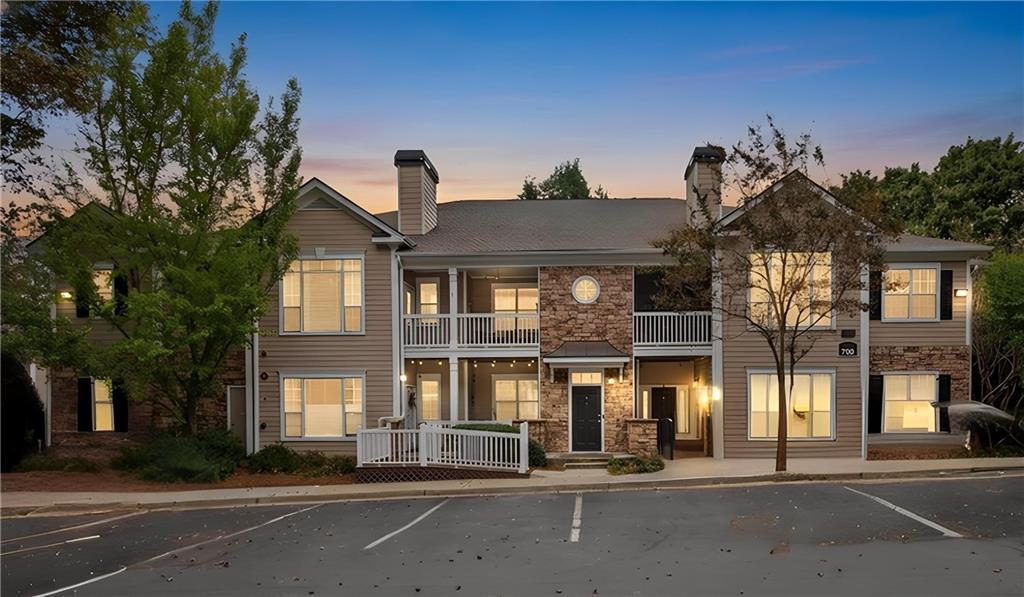
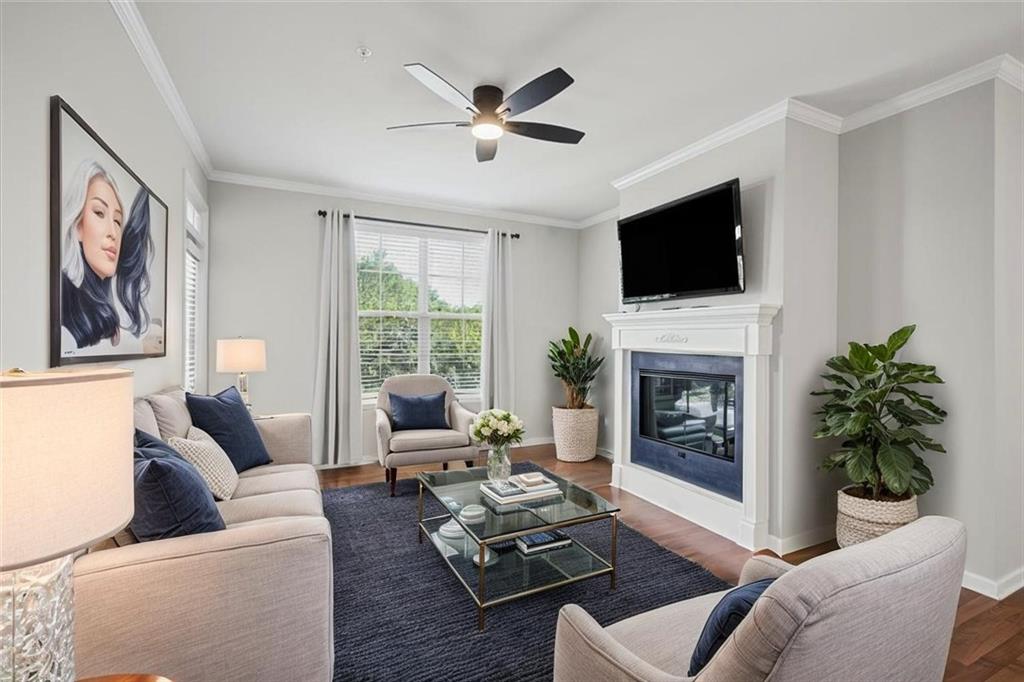
Living room with neutral seating, a white fireplace and mounted TV, and a large window.
Bought with Leanne Allen with Keller Williams Realty West Atlanta and Listed by Martha OSullivan with Atlanta Communities  404-844-4198
$299,000

4805 W Village Way SE Unit 3000

2 Beds 2 Baths 1,175 Sq.Ft. 1,306.8 Sq.Ft.

Description

This freshly painted, beautifully maintained third-floor 2-bedroom, 2-bath condo in West Village offers stylish finishes, thoughtful updates, and a prime location--with a rare reserved, covered parking space included.

The open-concept living area features hardwood flooring, a custom electric fireplace, defined dining area, and a spacious kitchen with granite countertops, stainless steel appliances, gas range, walk-in pantry, and beautiful backsplash. The primary suite includes a tray ceiling, a large walk-in closet, and en-suite bath with double vanity, separate shower, private water closet, and whirlpool tub. The second bedroom also features a walk-in closet, while the private walk-out balcony overlooks a peaceful rear setting.

Additional highlights include in-unit washer and dryer, energy-efficient features with low utility costs, secured key card elevator and building access, and ample guest parking. Enjoy the convenience of a true live-work-play community with a neighborhood pool, fitness center, restaurants, and all within walking distance of the new Silver Comet Connector. This location provides easy access to I-285 putting Truist Park, The Battery Atlanta, Mercedes-Benz Stadium, and the airport just minutes away.

This unit is move in ready and priced to sell.
Share Property

Location

4805 W Village Way SE Unit 3307, Smyrna, GA 30080

Status

Sold

Date Sold

October 6, 2026
Martha O'Sullivan

Martha O'Sullivan

TITLE

Real Estate Agent

LICENSE

289813

Property Amenities

Interior
Laundry room Electric Dryer Hookup, In Hall
Fireplace Factory Built, Family Room, Gas Log
Appliances Dishwasher, Disposal, Dryer, Gas Range, Microwave, Refrigerator, Self Cleaning Oven, Washer
Flooring Carpet, Ceramic Tile, Hardwood
Total Bedrooms: 2
Full Bathrooms: 2
Other Interior Features Crown Molding, Double Vanity, Entrance Foyer, High Ceilings 10 ft Lower, Walk-In Closet(s)
Area & Lot
Total area 1,175 Sq.Ft.
Lot Area 1,306.8 Sq.Ft.
Living area 1,175 Sq.Ft.
MLS® ID 7832732
Year Built 2008
High School Campbell
Middle School Campbell
Elementary School Nickajack
Water Frontage None
View Description Trees/Woods
Architecture Styles Mid-Rise (up to 5 stories), Traditional
Type Condo
Status Sold
Exterior
Stories 1
Pool None
Air conditioning Ceiling Fan(s), Zoned
Heat type Forced Air
Green Feature None
Disability Features None
Water Source Public
Garage Space 1.0
Security Features Key Card Entry, Smoke Detector(s)
Sewer Public Sewer
Other Exterior Features Balcony
Parking Assigned, Covered, Deeded, Drive Under Main Level, Garage
Lot Features Other
Roof Other
Utilities Cable Available, Electricity Available, Natural Gas Available, Sewer Available, Underground Utilities, Water Available
Finance
Sales Price $299,000
HOA Fees $345 monthly
Real Estate Tax $2,845 yearly

Work With Martha

Get assistance in determining current property value, crafting a competitive offer, writing and negotiating a contract, and much more. Contact me today.