Leave a Message

Thank you for your message. We will be in touch with you shortly.

5250 Vinings Springs Court SE
VIEW PHOTOS
$810,000

5250 Vinings Springs Court SE

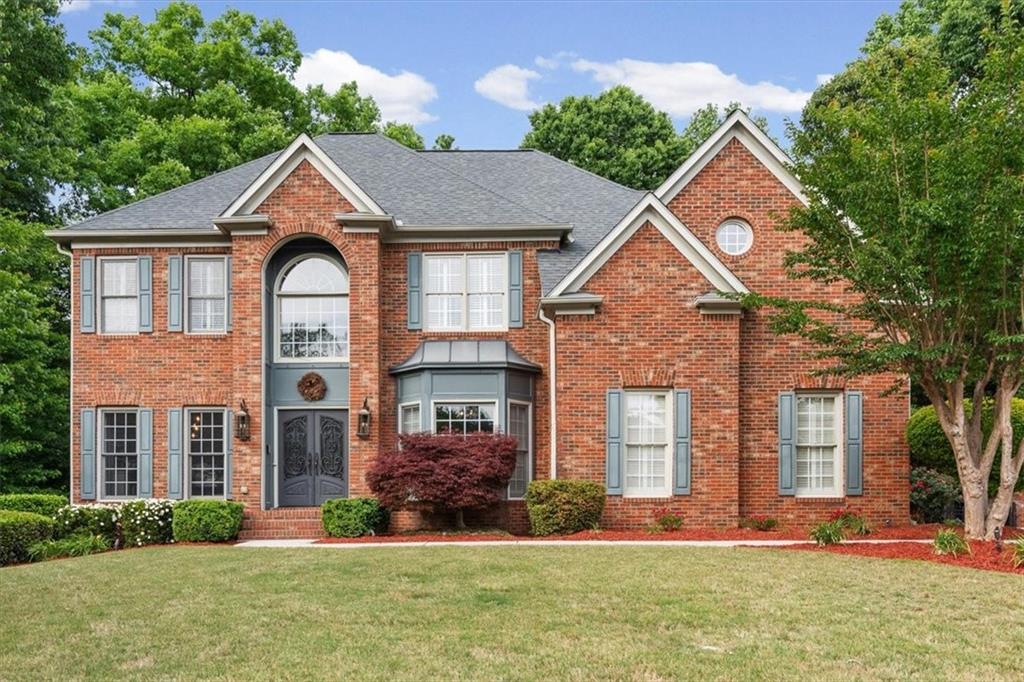
6 Beds 5 Baths 4,193 Sq.Ft. 0.64 Acres

Description

AGENTS/BUYERS: We have received multiple offers on the property. Please submit your highest and best offer by 3:00 PM on June 12th. Please ensure your offer includes a response time limit of 3:00 PM or later on June 13th.
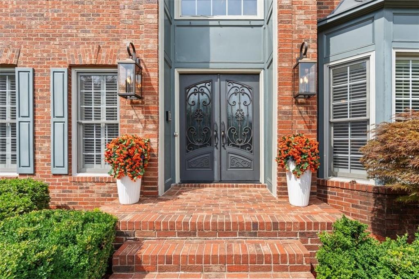
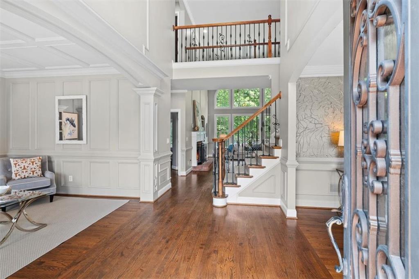
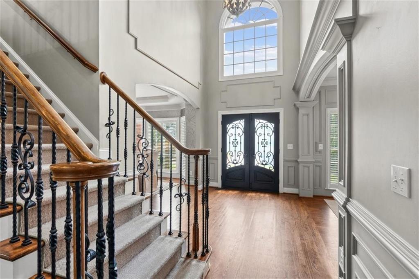
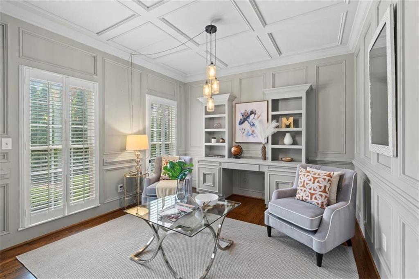
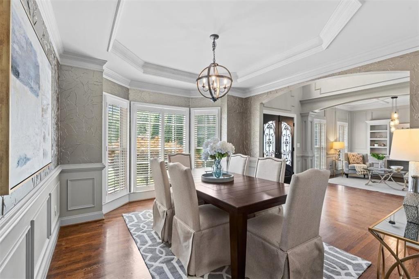
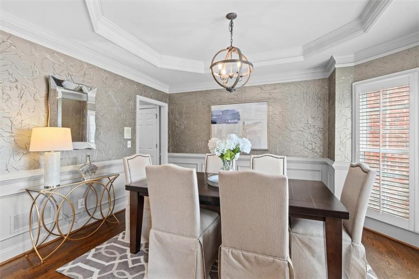
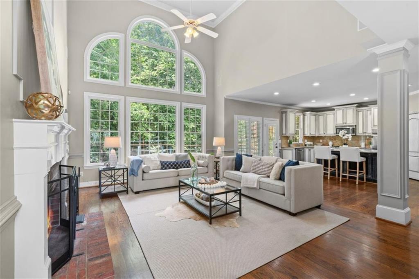
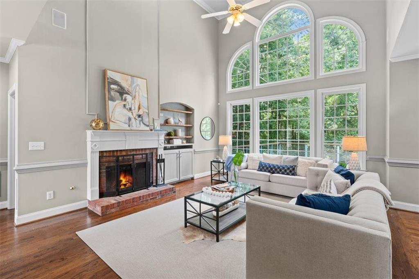
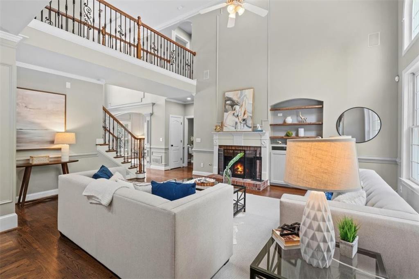
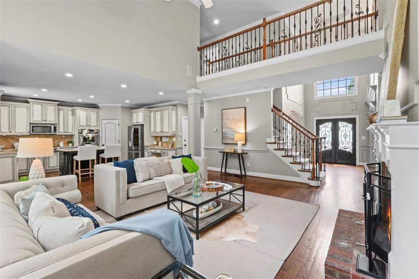
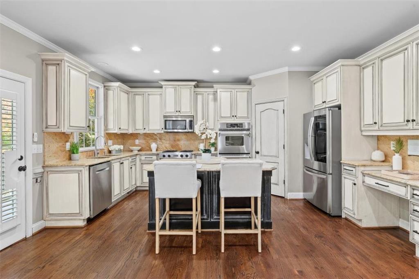
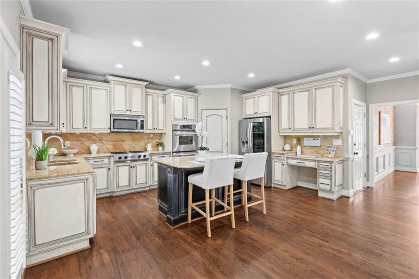
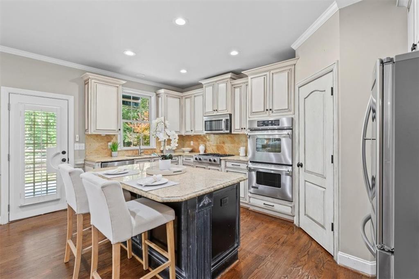
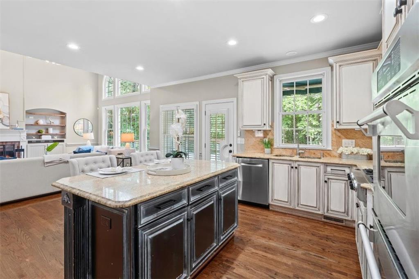
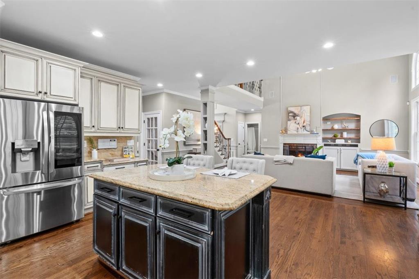
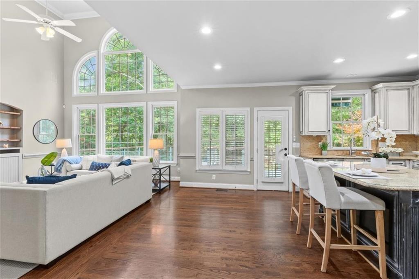
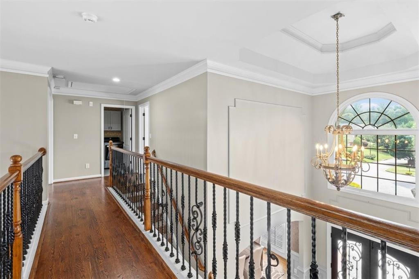
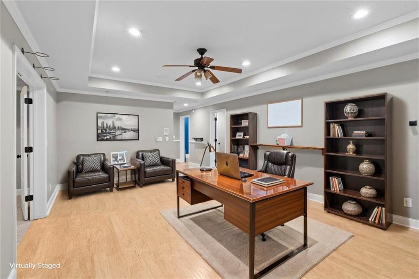
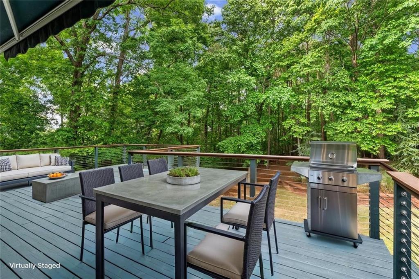
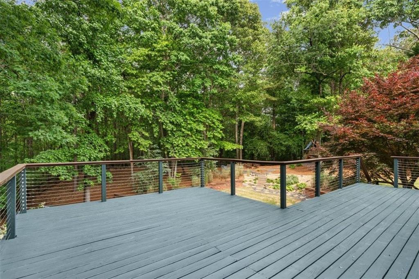
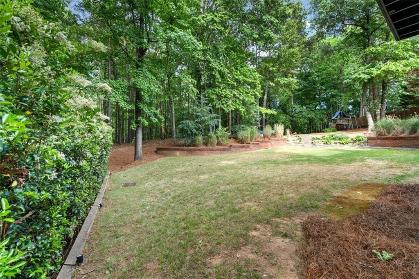
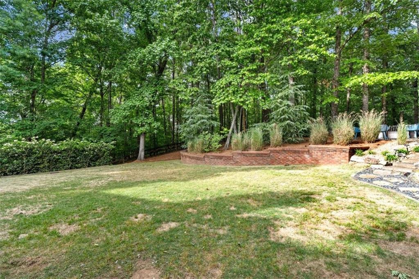
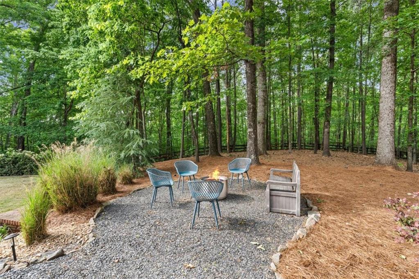
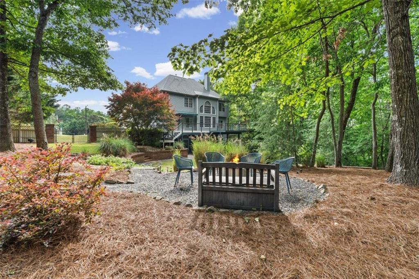
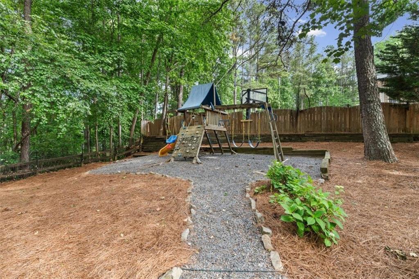
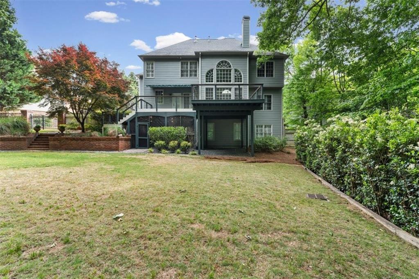
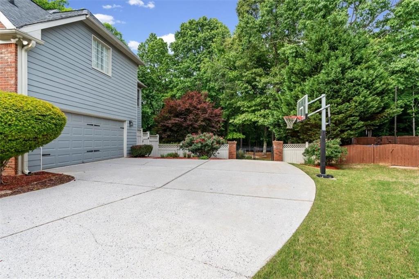
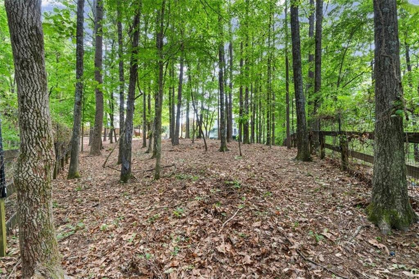
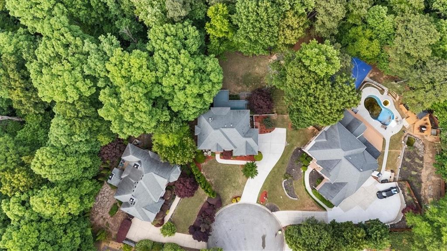
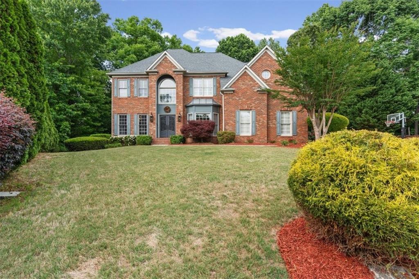
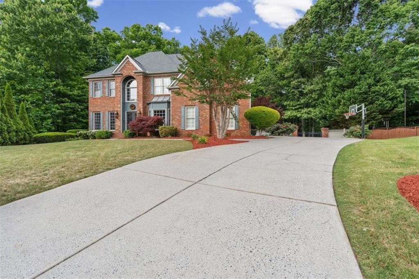
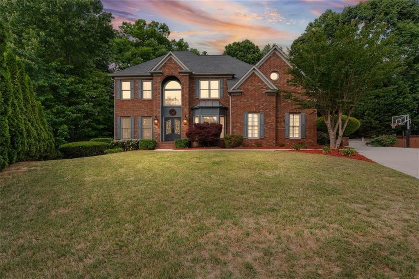
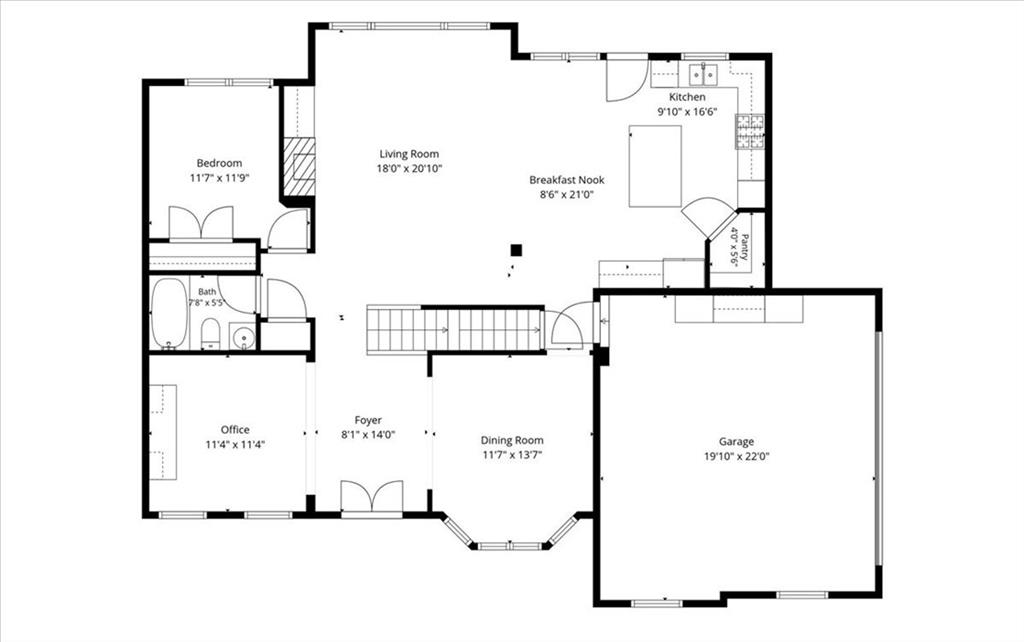
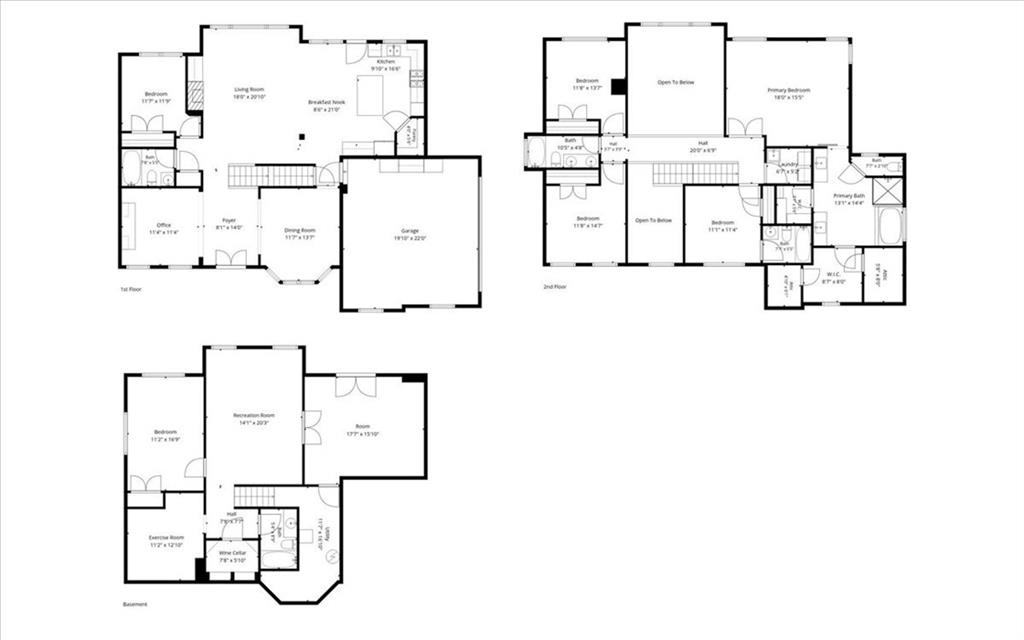
3 HVAC systems replaced (2021 & 2024) + water heater just 2.5 years old! Tucked away on a quiet cul-de-sac on more than half an acre, this beautifully updated home combines thoughtful upgrades with an incredible private backyard retreat. A soaring two-story foyer opens to light-filled living spaces and views of the fully fenced yard, complete with professional landscaping, irrigation, and landscape lighting. The chef's kitchen features Jenn-Air appliances, a gas cooktop, double ovens, walk-in pantry, and oversized island, while the main level also offers a guest suite, full bath, and dedicated office with custom built-ins.

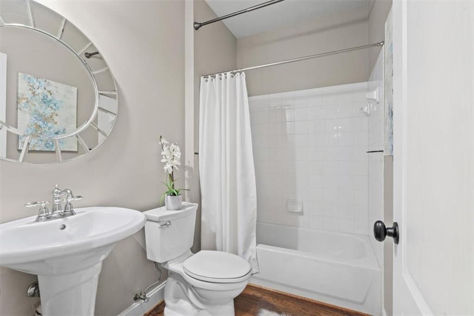
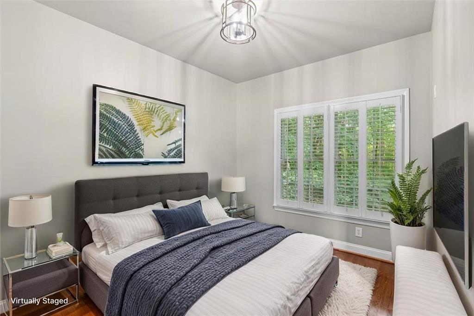
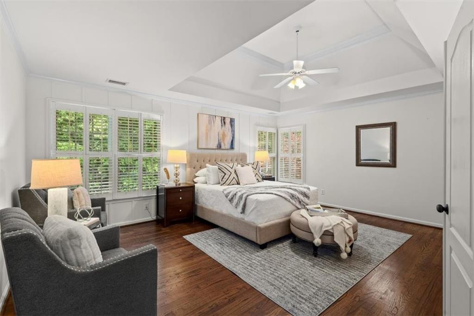
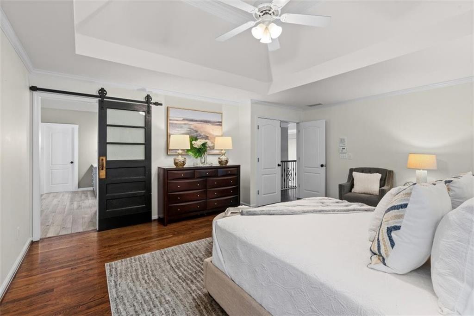
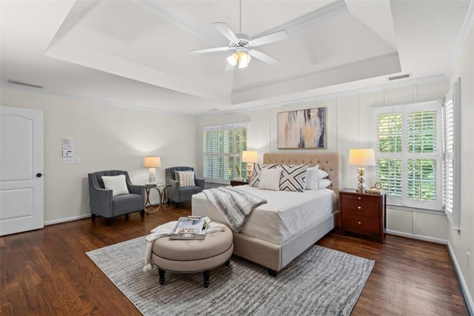
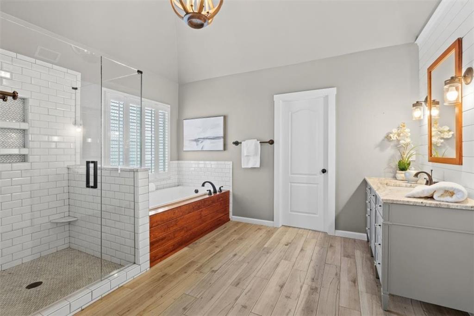
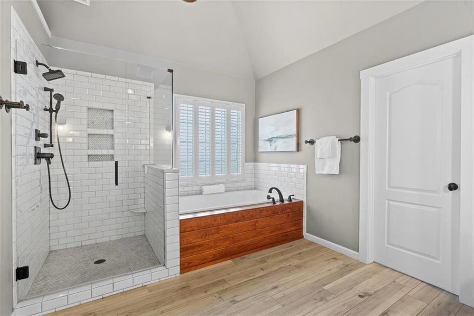
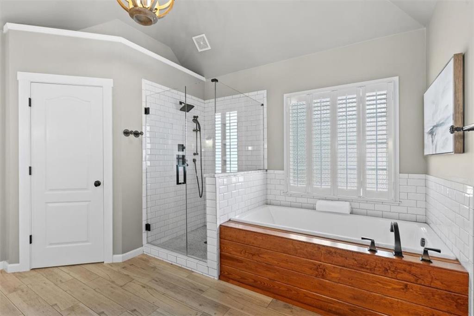
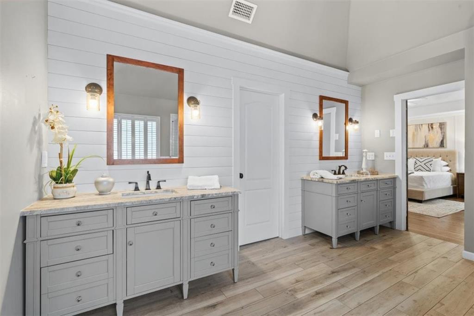
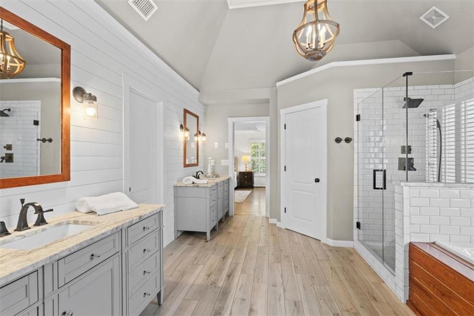
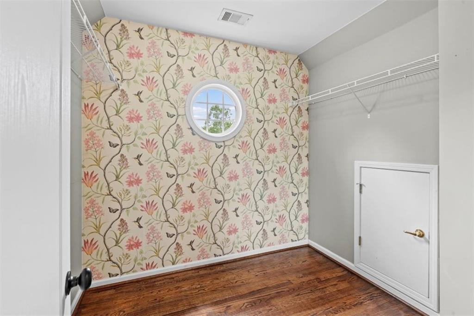
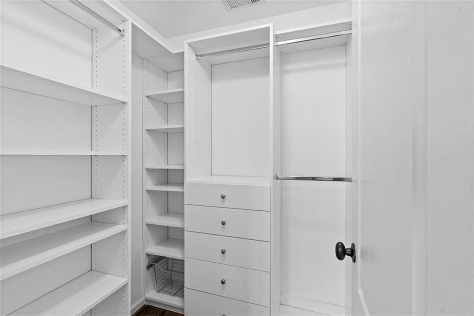
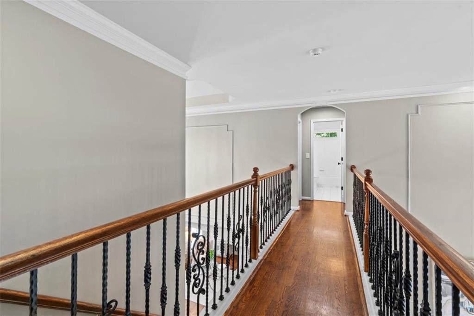
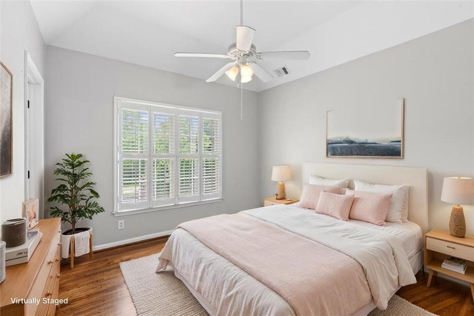
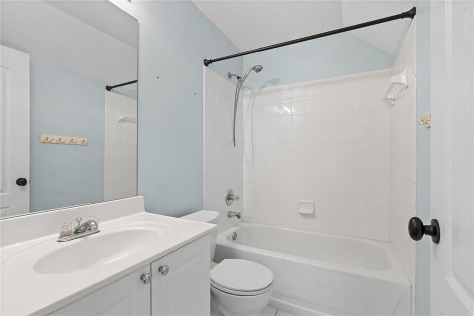
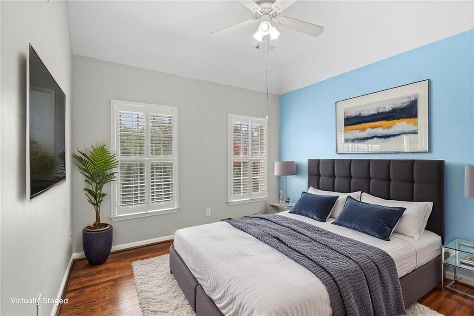
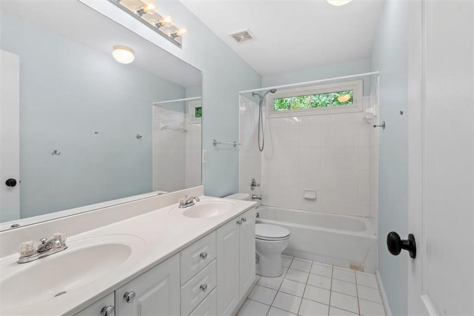
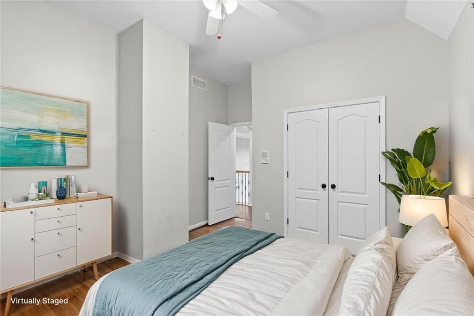
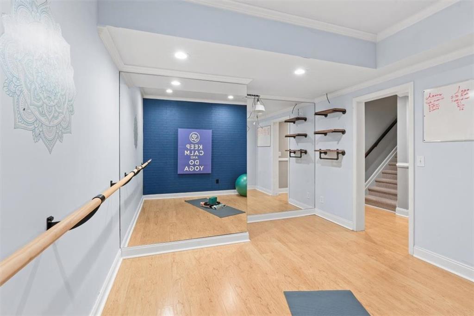
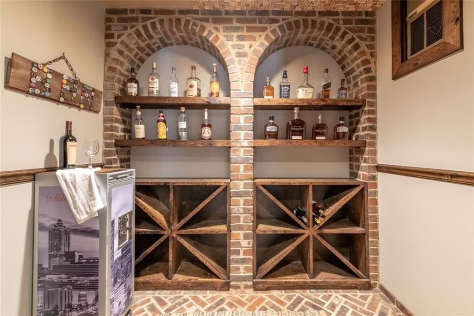
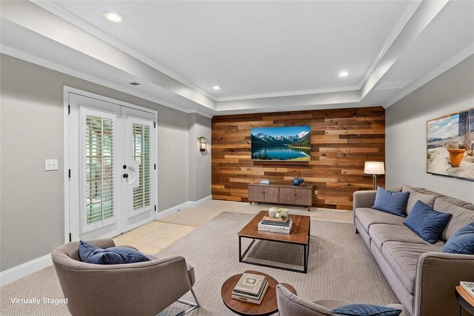
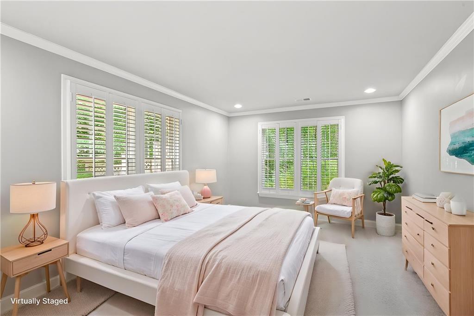
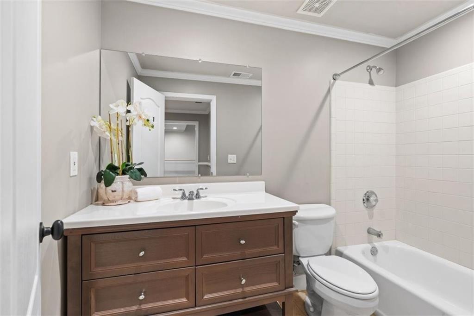
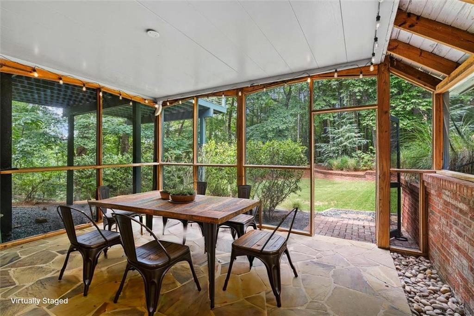
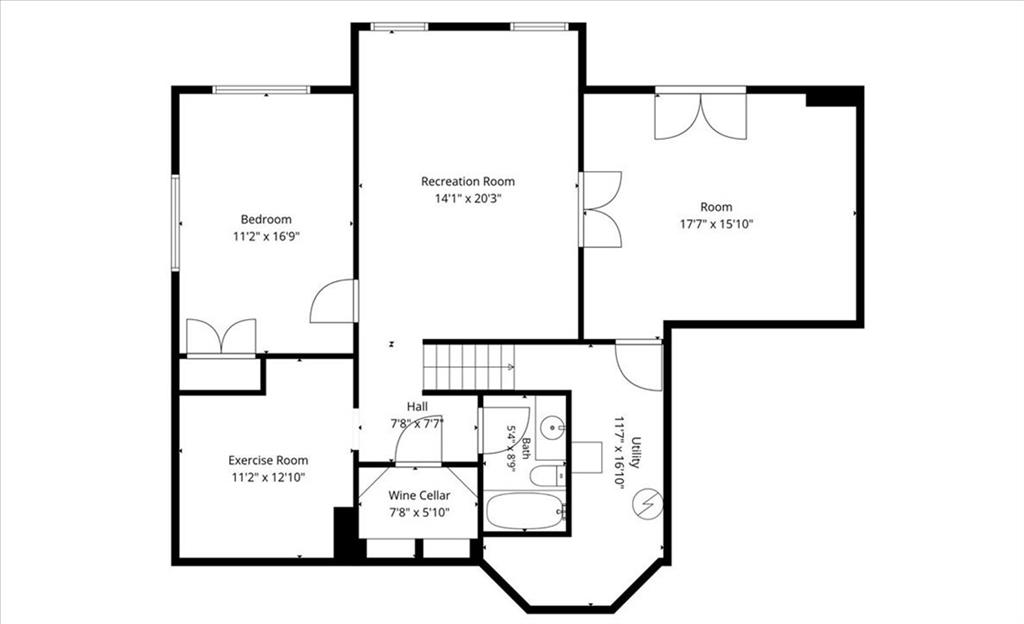
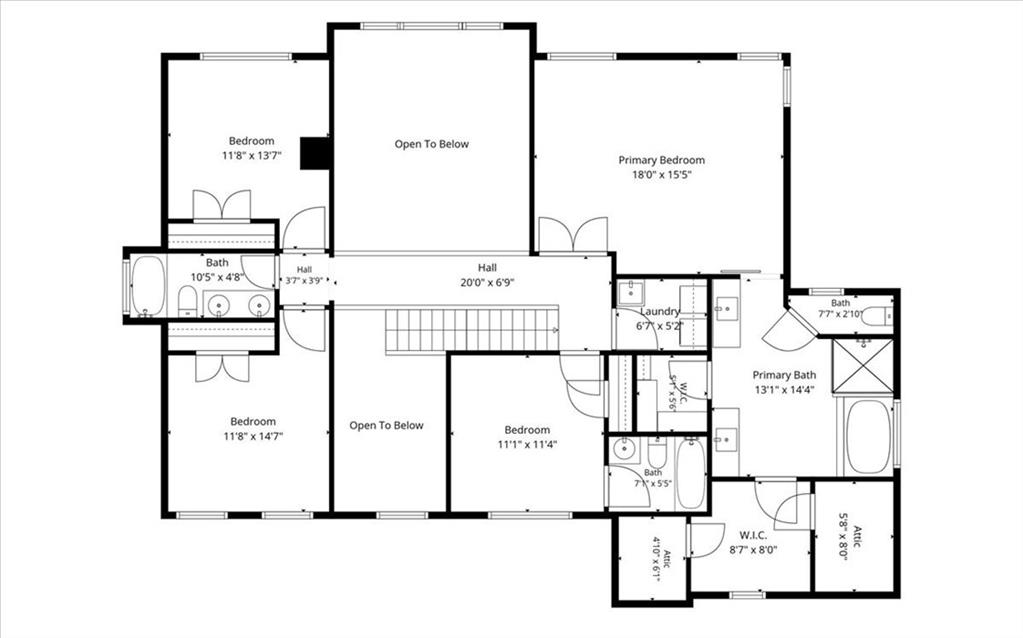
Upstairs, the farmhouse-inspired primary suite showcases designer finishes, dual walk-in closets, and a beautifully updated bath. Three additional bedrooms and two baths complete the upper level. The finished terrace level is an entertainer's dream with a movie room, fitness/yoga studio, game space, sixth bedroom, full bath, wine cellar, and screened porch.

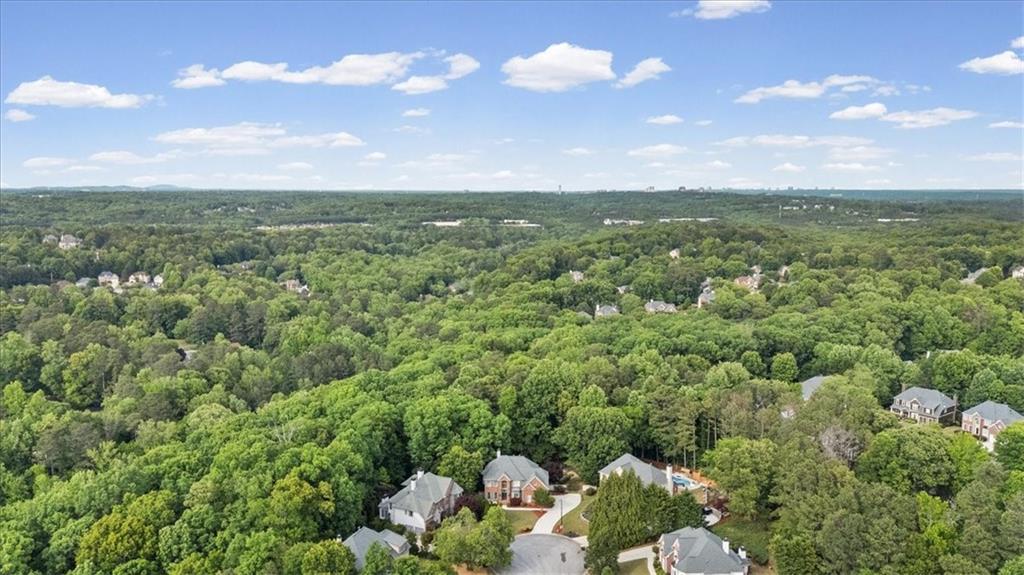
Located in one of Mableton's hidden gems with Cobb County taxes and access to highly regarded Smyrna-area schools, including Campbell High School and its renowned IB program. Enjoy the tranquility of nature while remaining just minutes from Smyrna, downtown Atlanta, The Battery, and Hartsfield-Jackson Airport. This is the lifestyle upgrade you've been waiting for.

Share Property

Location

5250 Vinings Springs Court SE, Mableton, GA 30126

Status

Sold

Date Sold

July 8, 2026
Martha O'Sullivan

Martha O'Sullivan

TITLE

Real Estate Agent

LICENSE

289813

Property Amenities

Interior
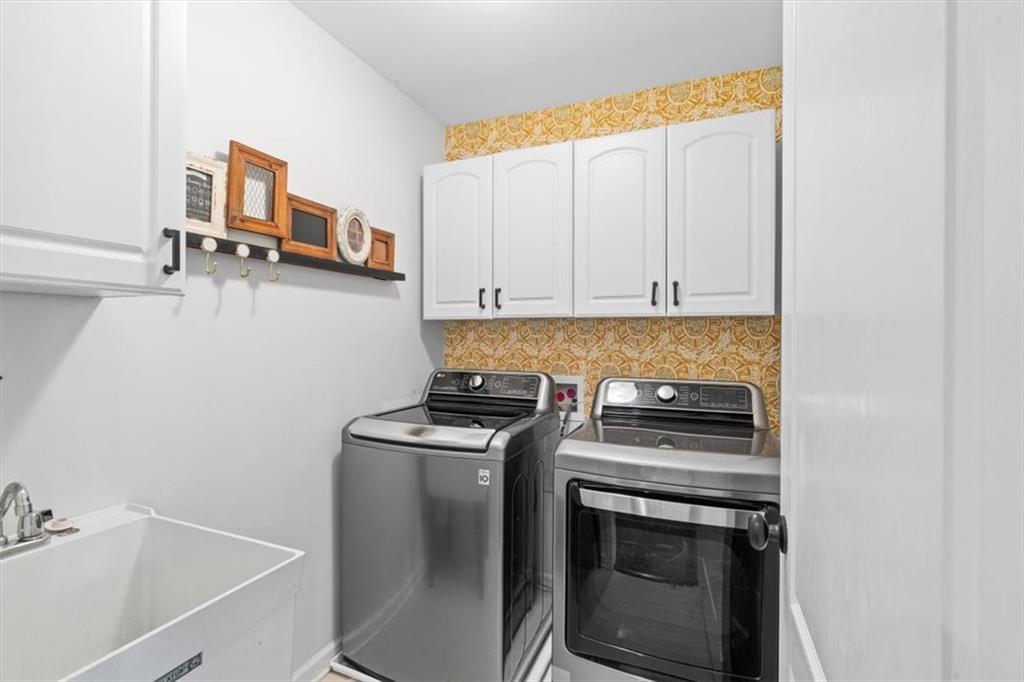
Laundry room Laundry Room, Upper Level
Fireplace Factory Built, Family Room, Fire Pit, Gas Log, Gas Starter
Appliances Dishwasher, Disposal, Double Oven, Gas Cooktop, Refrigerator, Self Cleaning Oven, Other
Flooring Carpet, Ceramic Tile, Hardwood, Tile
Total Bedrooms: 6
Full Bathrooms: 5
Other Interior Features Bookcases, Crown Molding, Double Vanity, Entrance Foyer, Entrance Foyer 2 Story, High Ceilings 9 ft Lower, High Ceilings 9 ft Upper, High Ceilings 10 ft Main, High Speed Internet, Recessed Lighting, Tray Ceiling(s), Walk-In Closet(s)
Area & Lot
Total area 4,193 Sq.Ft.
Lot Area 0.64 Acres
Living area 4,193 Sq.Ft.
MLS® ID 7784086
Year Built 2002
High School Campbell
Middle School Griffin
Elementary School Nickajack
Water Frontage None
View Description Trees/Woods,Other
Architecture Styles Traditional, Other
Type Residential
Status Sold
Exterior
Stories 3
Pool None
Air conditioning Multi Units, Zoned
Heat type Forced Air
Green Feature None
Disability Features None
Water Source Public
Garage Space 2.0
Security Features Fire Alarm, Smoke Detector(s)
Sewer Public Sewer
Other Exterior Features Lighting, Private Entrance, Storage
Parking Drive Under Main Level, Driveway, Garage, Garage Faces Side
Lot Features Back Yard, Cul-De-Sac, Front Yard
Roof Asbestos Shingle, Shingle
Utilities Cable Available, Electricity Available, Natural Gas Available, Phone Available, Sewer Available, Underground Utilities, Water Available
Finance
Sales Price $810,000
HOA Fees $475 yearly
Real Estate Tax $7,265 yearly

Work With Martha

Get assistance in determining current property value, crafting a competitive offer, writing and negotiating a contract, and much more. Contact me today.