
Leave a Message

Thank you for your message. We will be in touch with you shortly.

5651 Ridgedale Trace
VIEW PHOTOS
Courtesy of BHGRE Metro Brokers
$335,000

5651 Ridgedale Trace

3 Beds 3 Baths 2,232 Sq.Ft. 1,219.68 Sq.Ft.

Description

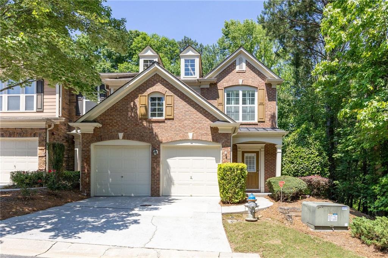
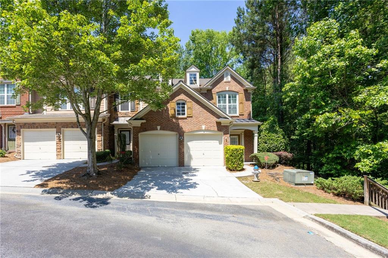
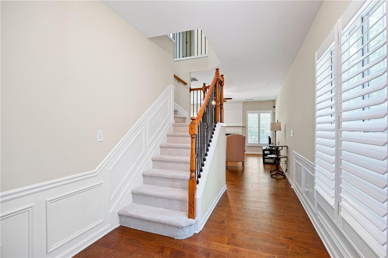
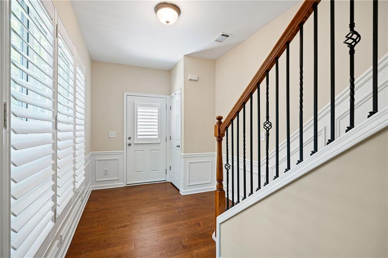
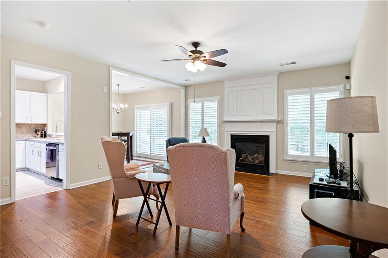
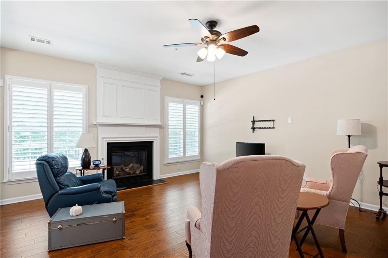
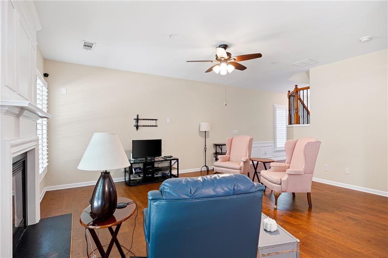
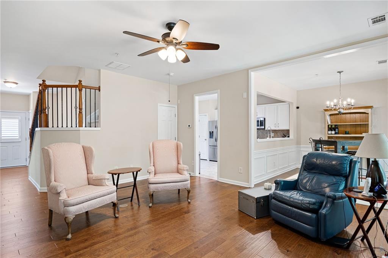
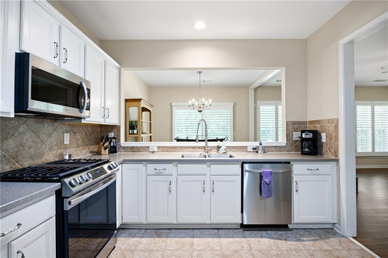
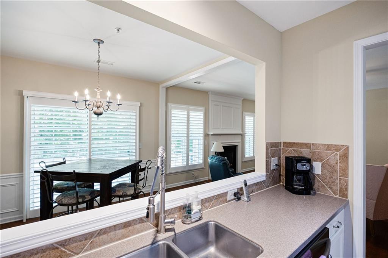
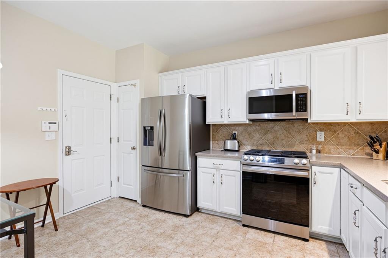
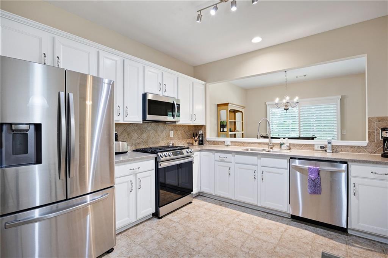
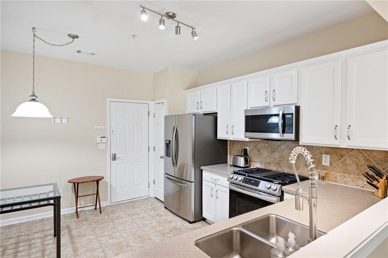
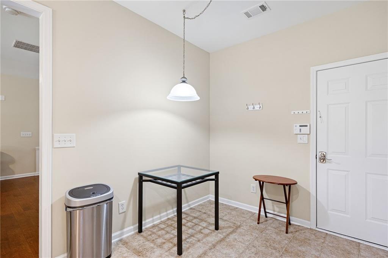
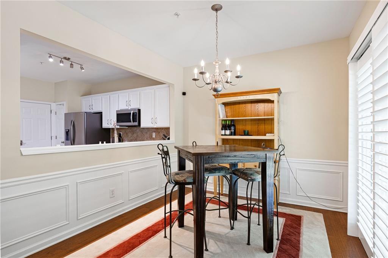
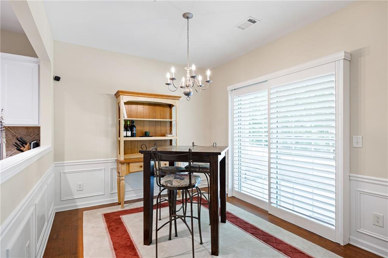
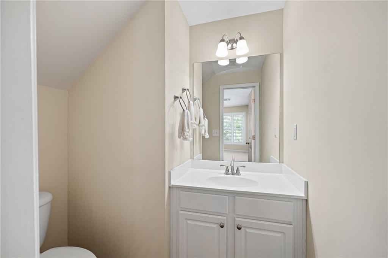
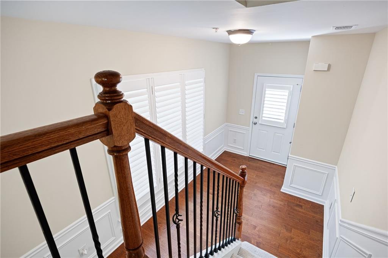
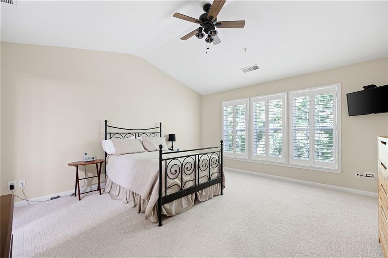
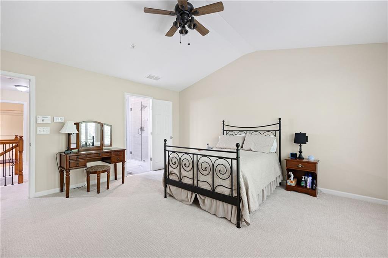
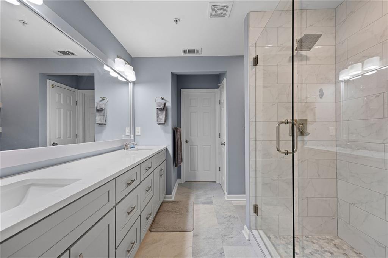
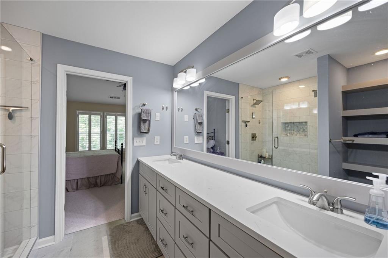
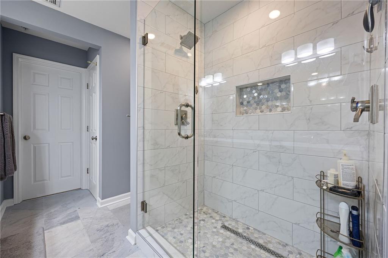
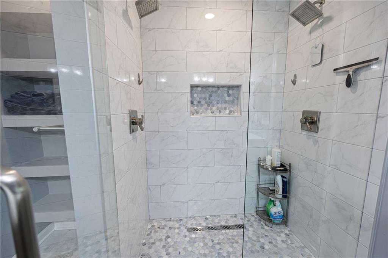
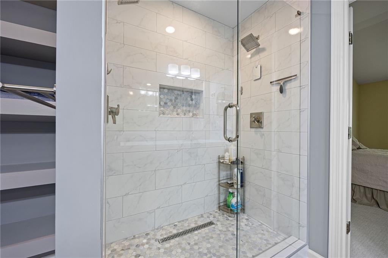
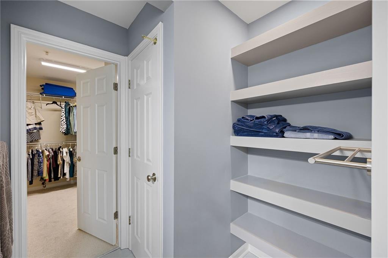
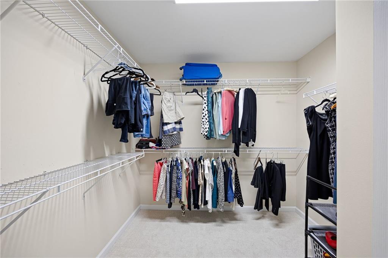
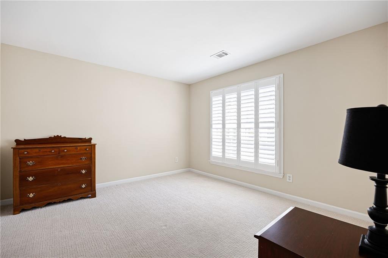
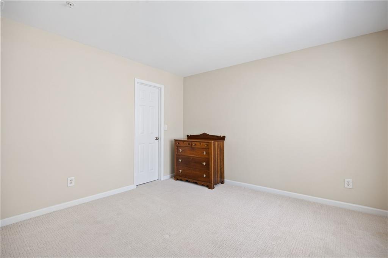
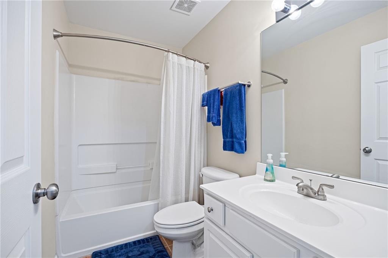
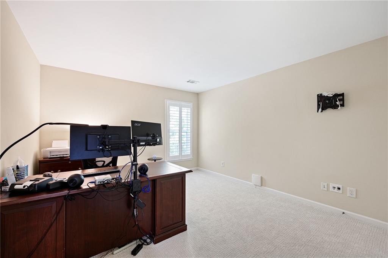
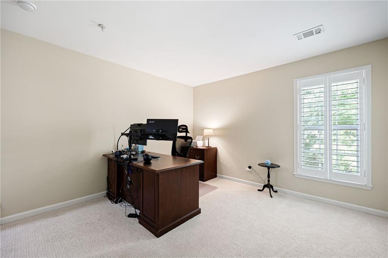
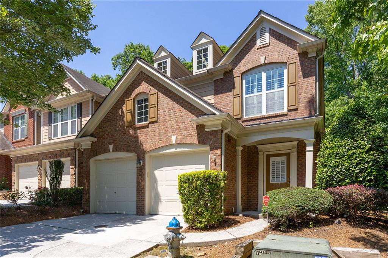
Move in ready. This well loved end unit town home is also at the end of the road and has NO drive-by traffic. The community is pet friendly and is in a wonderful location with easy access to I-285 and Commute to all of Atlanta. The man level has hardwood floors and the Family Room is wired for surround sound. The large kitchen has a tile floor, features lots of counter space and plenty of cabinets. Check out the pass through opening to the dining room. The kitchen also includes a roomy breakfast area. The Master Bedroom is large and comfortable and the Master Bath Features a custom designed oversized shower. Master Bath also includes a double vanity and a live-in closet. Both of the secondary bedrooms are roomy.
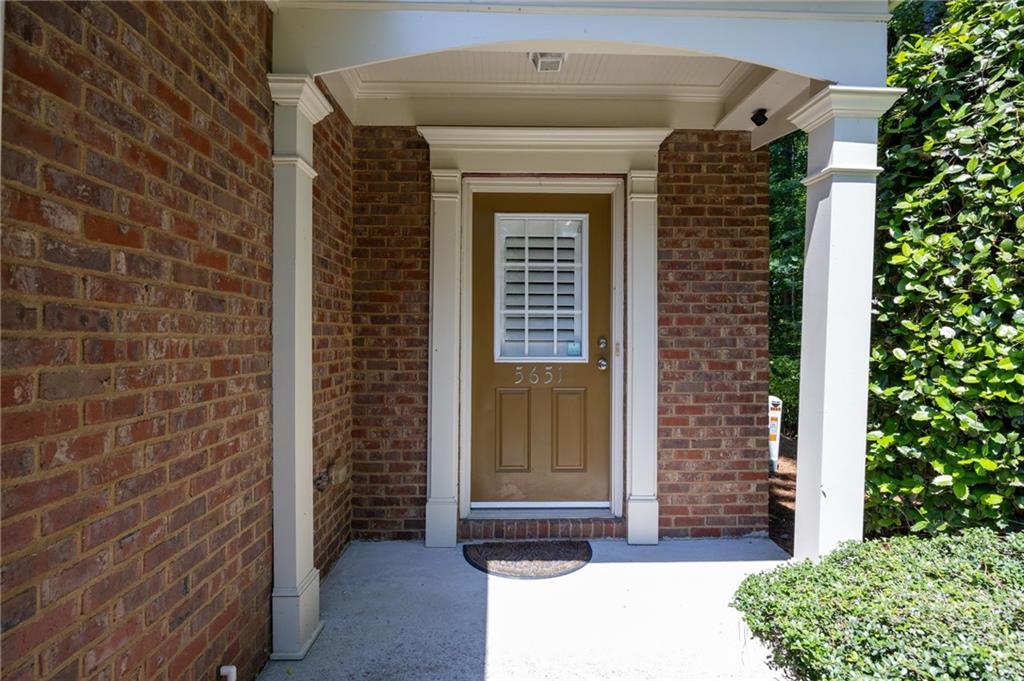
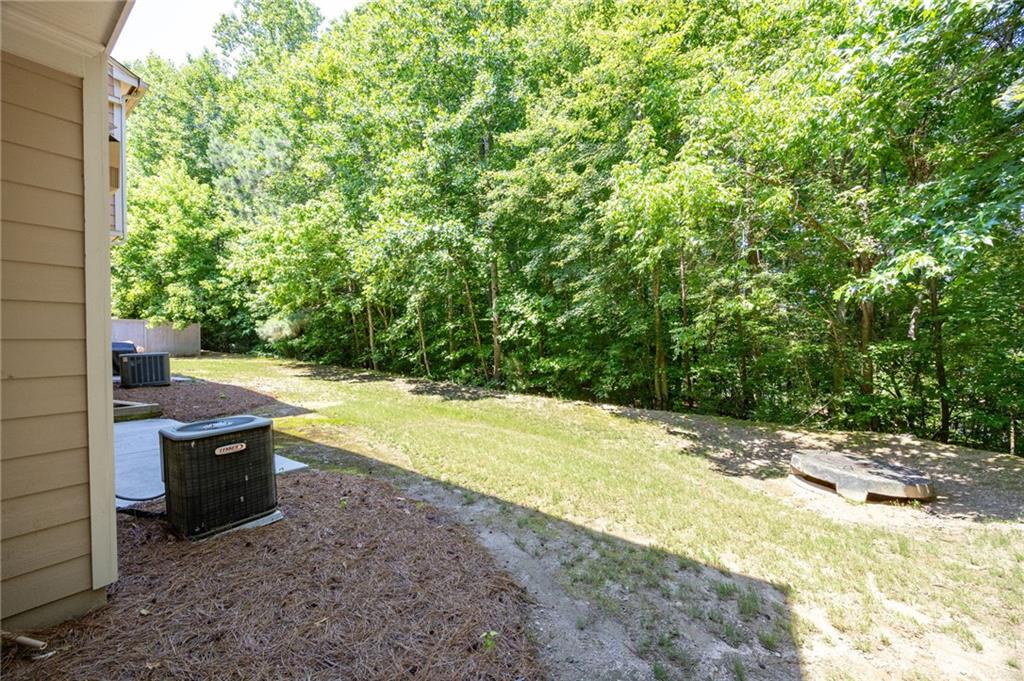
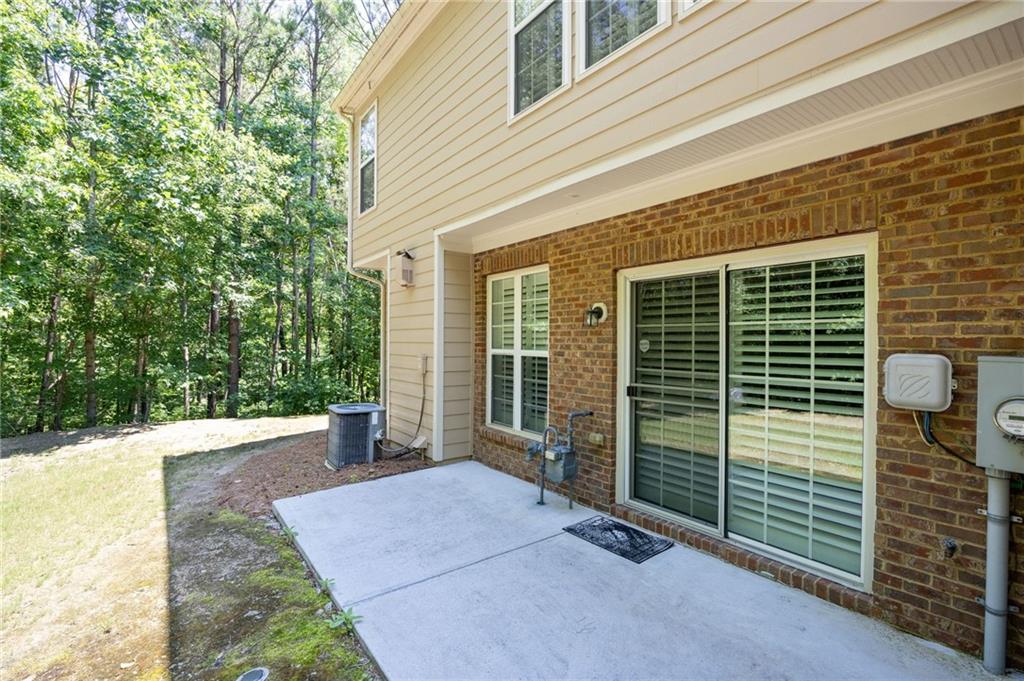
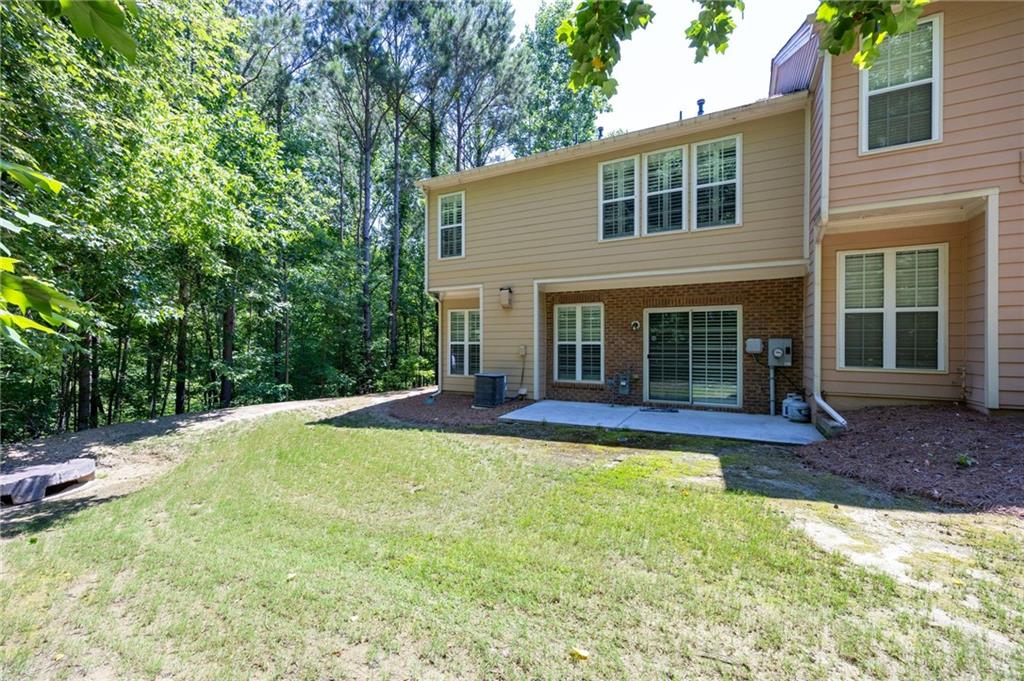
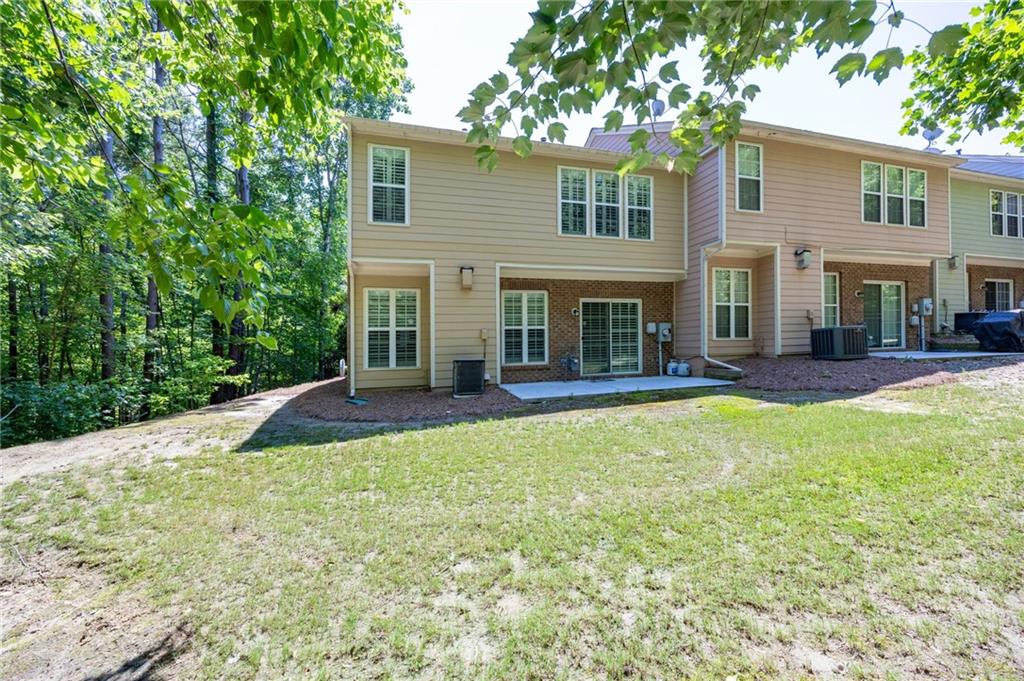
The Front Porch is covered and the Back Patio has a view of the woods, not other homes or a brick wall.
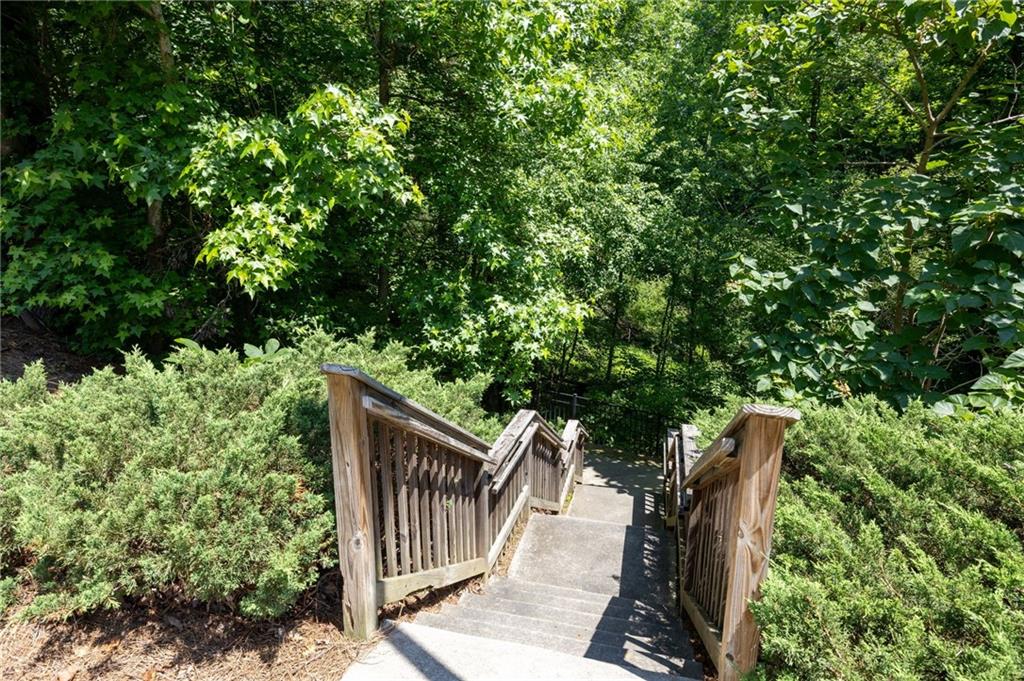
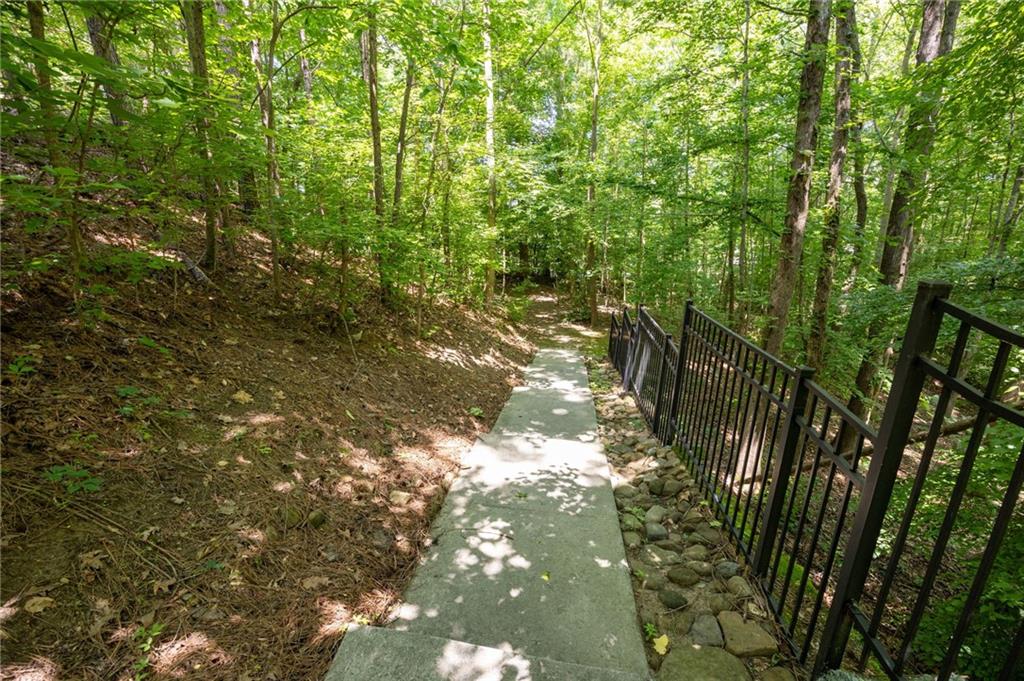
This home is directly next door to the Nature Trail, in fact the trail is right next to the drive way trail and leads to Nickajack Park. Tennis, softball, play area for children. Picnic Tables. Pavilion. The trail also provides access to the woods that surround this community. Are You a nature lover? This is your home!

Share Property

Location

5651 Ridgedale Trace, Mableton, GA 30126

Status

Sold

Date Sold

July 31, 2026
Martha O'Sullivan

Martha O'Sullivan

TITLE

Real Estate Agent

LICENSE

289813

Property Amenities

Interior
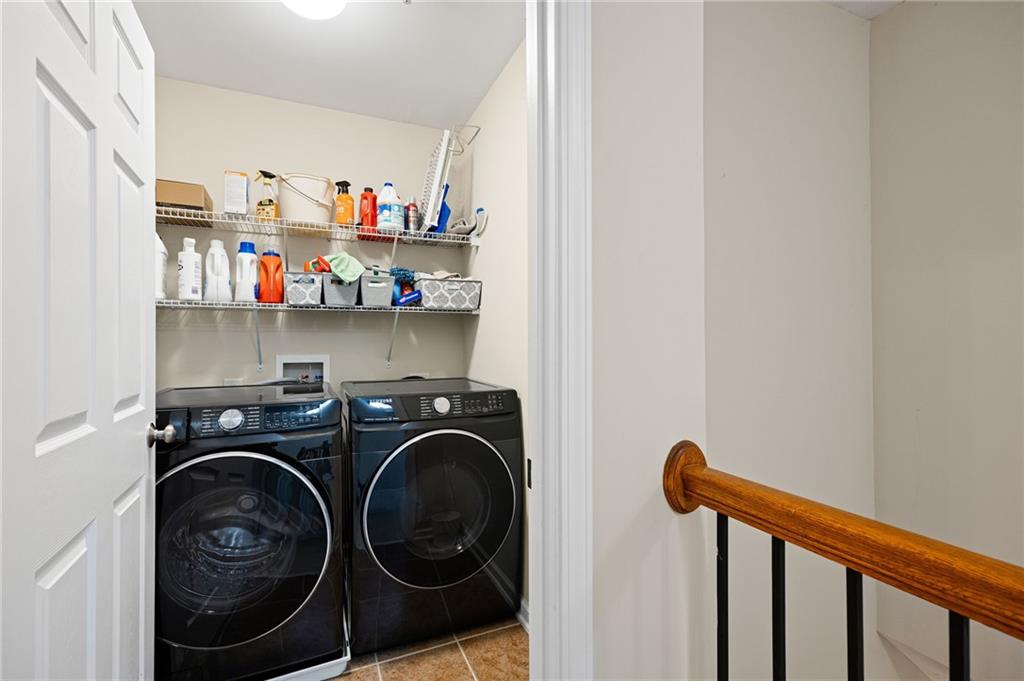
Laundry room Laundry Room, Upper Level
Fireplace Blower Fan, Gas Log, Family Room, Glass Doors
Appliances Dishwasher, Disposal, Gas Water Heater, Gas Range, Microwave, Refrigerator, Washer, Dryer
Flooring Tile, Carpet, Hardwood
Total Bedrooms: 3
Half Bathrooms: 1
Full Bathrooms: 2
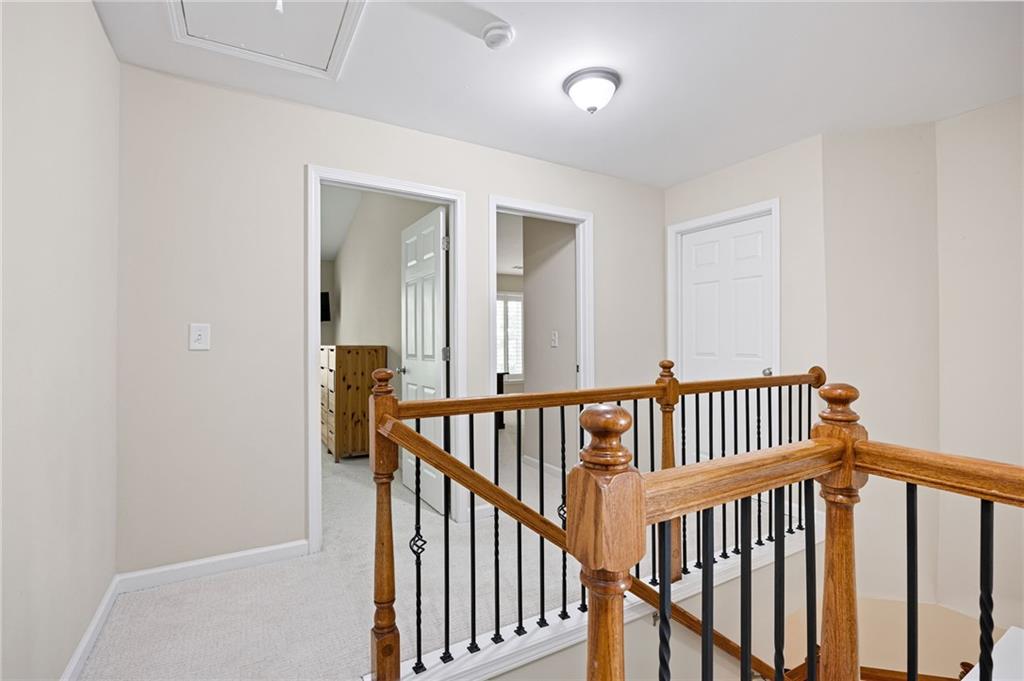
Other Interior Features Disappearing Attic Stairs, Entrance Foyer, High Ceilings 9 ft Lower, High Ceilings 10 ft Upper, Sound System, Tray Ceiling(s), Vaulted Ceiling(s), Walk-In Closet(s)
Area & Lot
Total area 2,232 Sq.Ft.
Lot Area 1,219.68 Sq.Ft.
Living area 2,232 Sq.Ft.
MLS® ID 7781665
Year Built 2005
High School Pebblebrook
Middle School Lindley
Elementary School Clay-Harmony Leland
Water Frontage None
View Description Park/Greenbelt
Architecture Styles Townhouse, Traditional
Type Townhouse
Status Sold
Exterior
Stories 2
Pool None
Air conditioning Central Air, Ceiling Fan(s), Electric
Heat type Central, Zoned, Natural Gas
Green Feature None
Disability Features None
Water Source Public
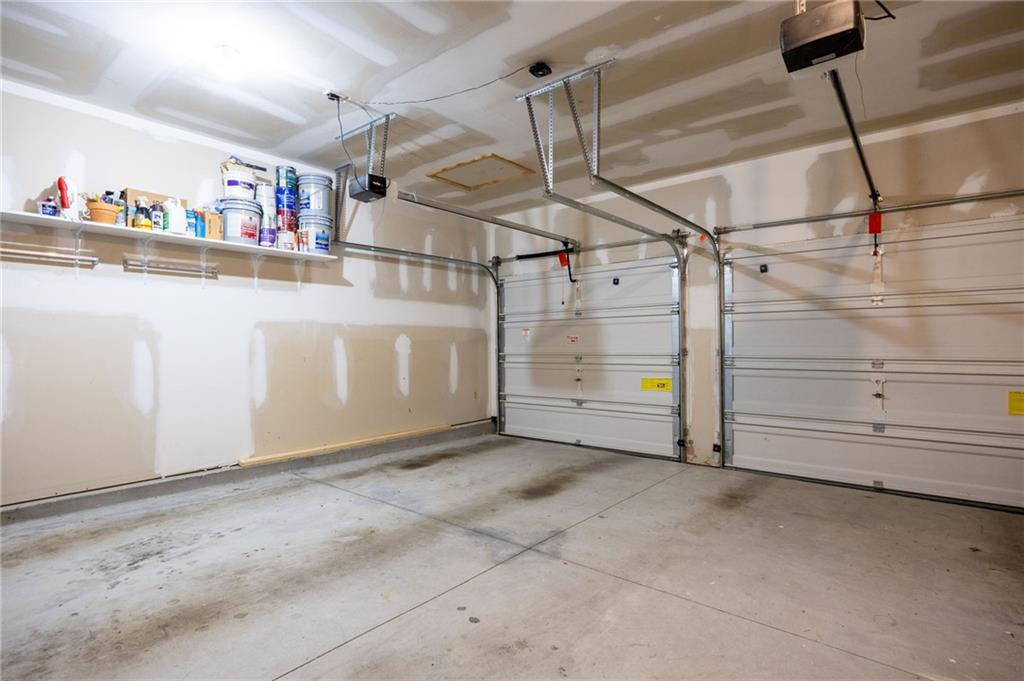
Garage Space 2.0
Security Features Security Service, Smoke Detector(s)
Sewer Public Sewer
Other Exterior Features Private Entrance, Private Yard, Rain Gutters, Other
Parking Attached, Garage
Lot Features Back Yard, Private
Roof Composition
Utilities Cable Available, Electricity Available, Natural Gas Available, Phone Available, Sewer Available, Underground Utilities, Water Available
Finance
Sales Price $335,000
HOA Fees $270 monthly
Real Estate Tax $627 yearly

Work With Martha

Get assistance in determining current property value, crafting a competitive offer, writing and negotiating a contract, and much more. Contact me today.